
5100 Haynes Road
Offered at: $1,799,000
MLS®: 10374485
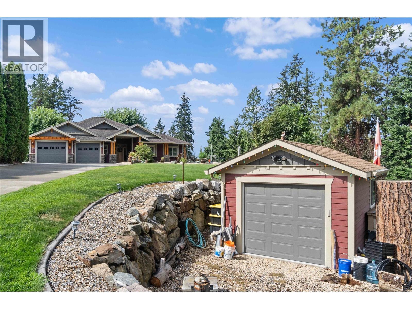
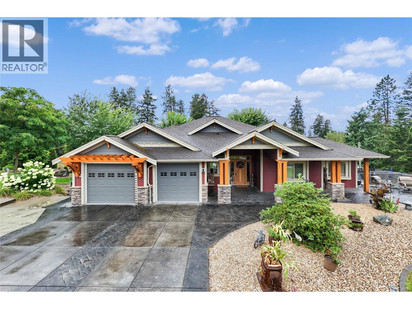
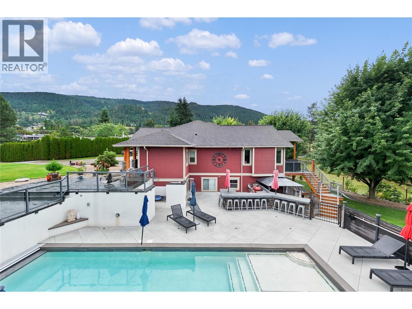


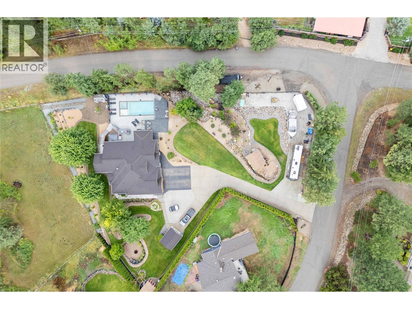
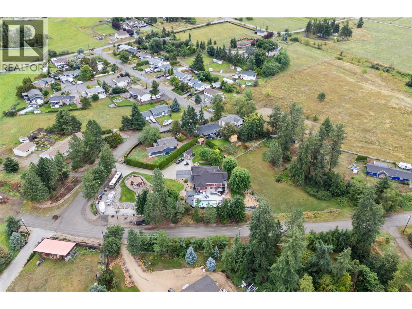
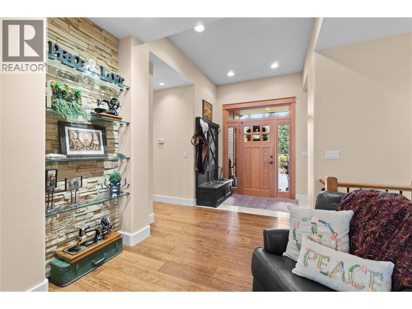

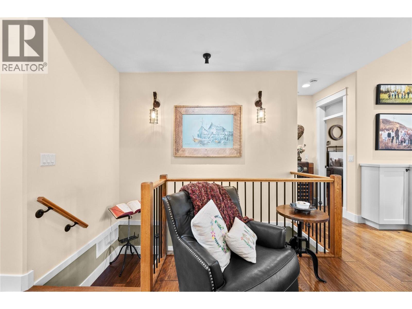
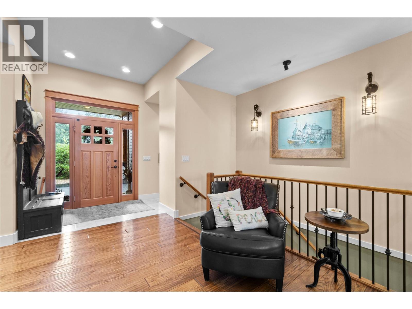
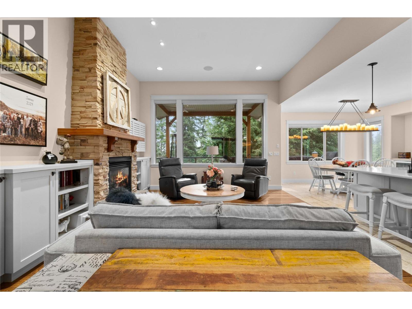
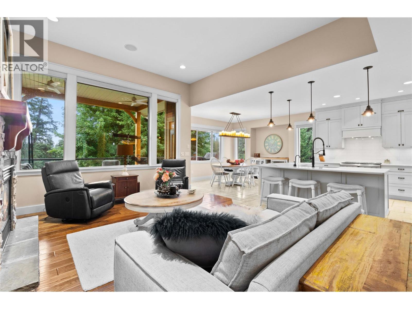

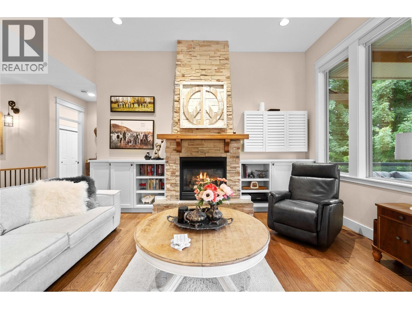

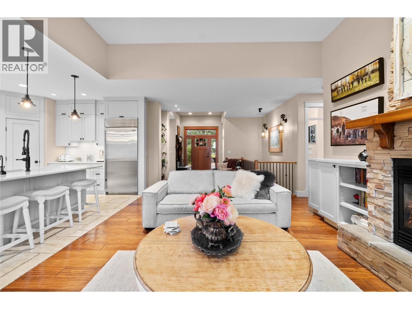
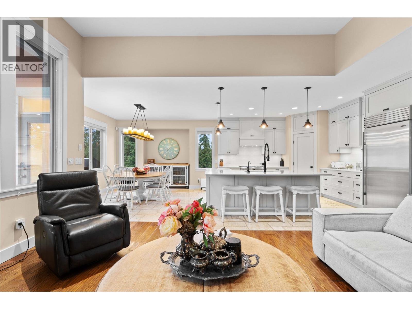

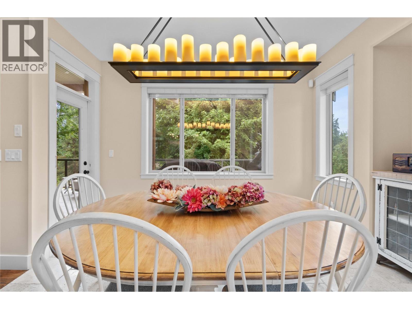
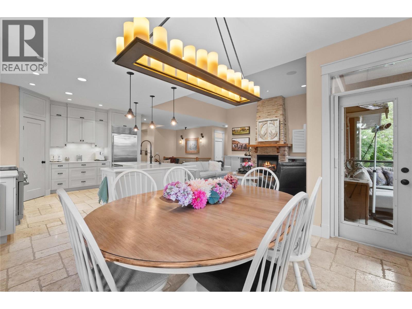
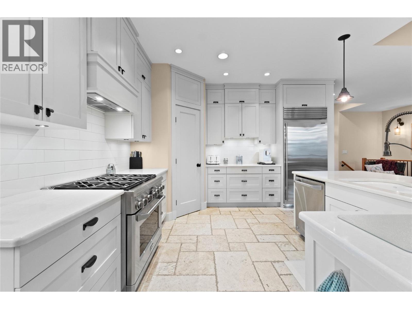
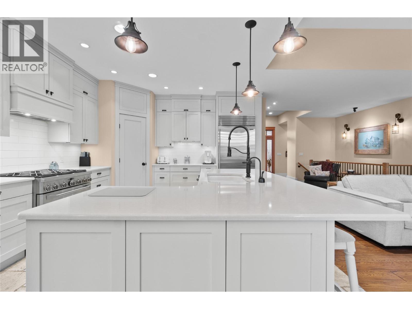
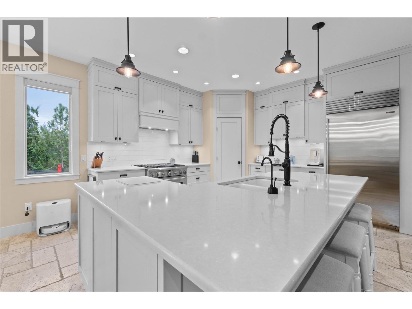
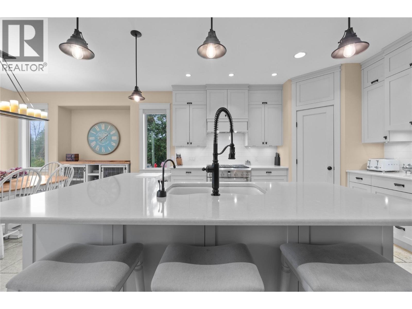
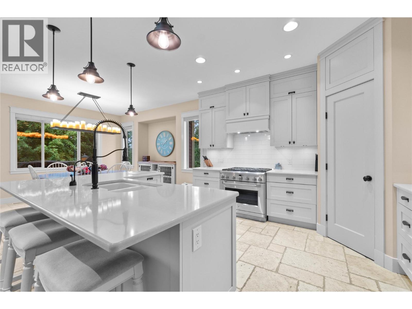
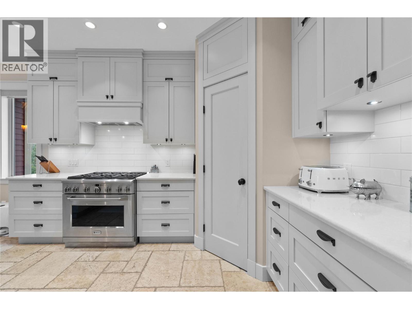

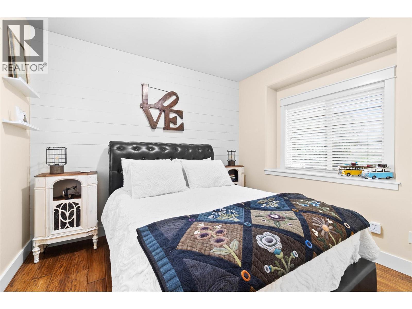

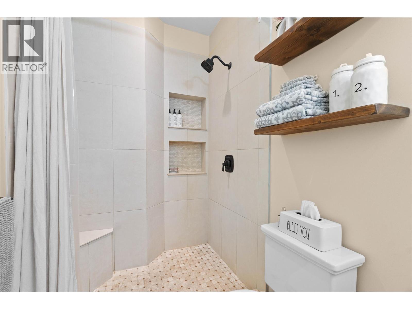





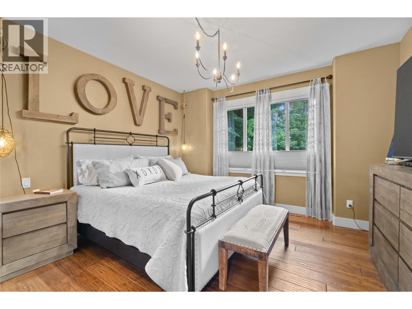
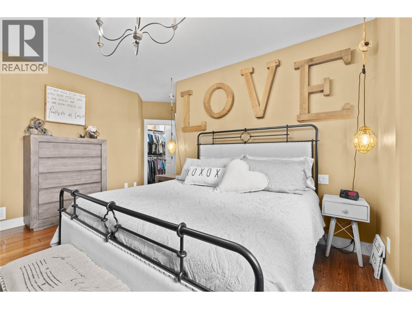
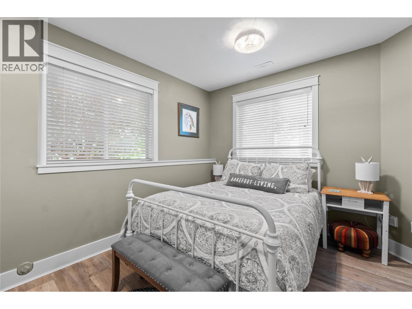
Tucked into a sought-after North BX setting, this 1.01-acre fully fenced property delivers the privacy, space, and functionality families look for without sacrificing comfort or style. Automatic gated entry, generous parking, and a thoughtful layout make everyday living easy and secure. With over 4,300 sqft. of finished space this custom home offers 7 bedrooms and 5 bathrooms with a practical open-concept main floor designed for real life. The kitchen, dining, and living areas flow seamlessly to a covered timber-frame deck perfect for year-round BBQs and outdoor meals while overlooking the backyard. The property truly sets itself apart. A large, private pool and entertainment area creates a true outdoor living zone, ideal for hosting, relaxing, or keeping an eye on kids at play. A built-in TV rises discreetly from the bar top, making it easy to enjoy big games or movie nights outdoors without compromising the clean design. The yard is fully usable, combining lawn, established gardens, and a landscaped rear terrace with fruit trees and grapevines. Outbuildings and shops provide flexible space for projects, storage, or recreational vehicles, while an RV pad with power and sewer adds everyday convenience. The lower level features a bright, open layout perfect for entertaining, extended family, and could be turned back into a bright 2-bedroom suite with its own laundry. A well-designed property for those who value privacy, function, and exceptional outdoor living in North BX. (id:6769)
Quick Stats
Key Home Data
5
BATH(S)
7
BED(S)
4382
SQFT
YES
SHOWING AVAILABLE
Property Type:
Single Family Home Ownership:
Freehold
Payment Calculator
Calculate your monthly mortgage payment.
Mortgage Amount
$
Amortization
years
Payment Freq.
Interest Rate
%
Calculating...
All About the Details
See specific details below.
Neighbourhood Statistics
Get to know your neighbourhood.
Similar Properties
Other properties you might like.


 2
2 2
2

Request a Showing
Have questions about this property?


window.onload = function() {
let myiFrame = document.getElementById("widgetCta");
let doc = myiFrame.contentDocument;
doc.body.innerHTML = doc.body.innerHTML + '';
}