
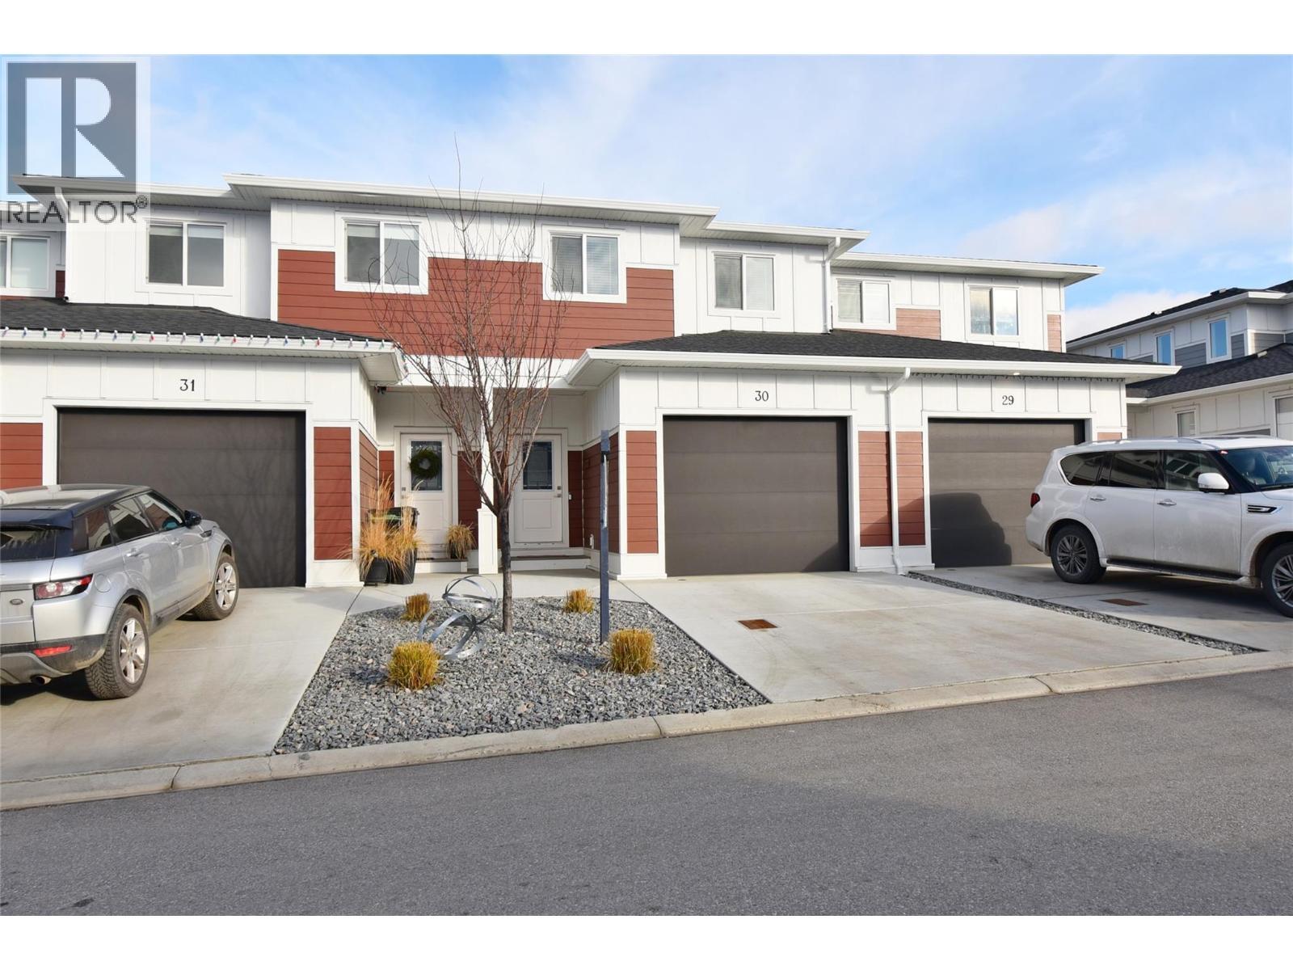
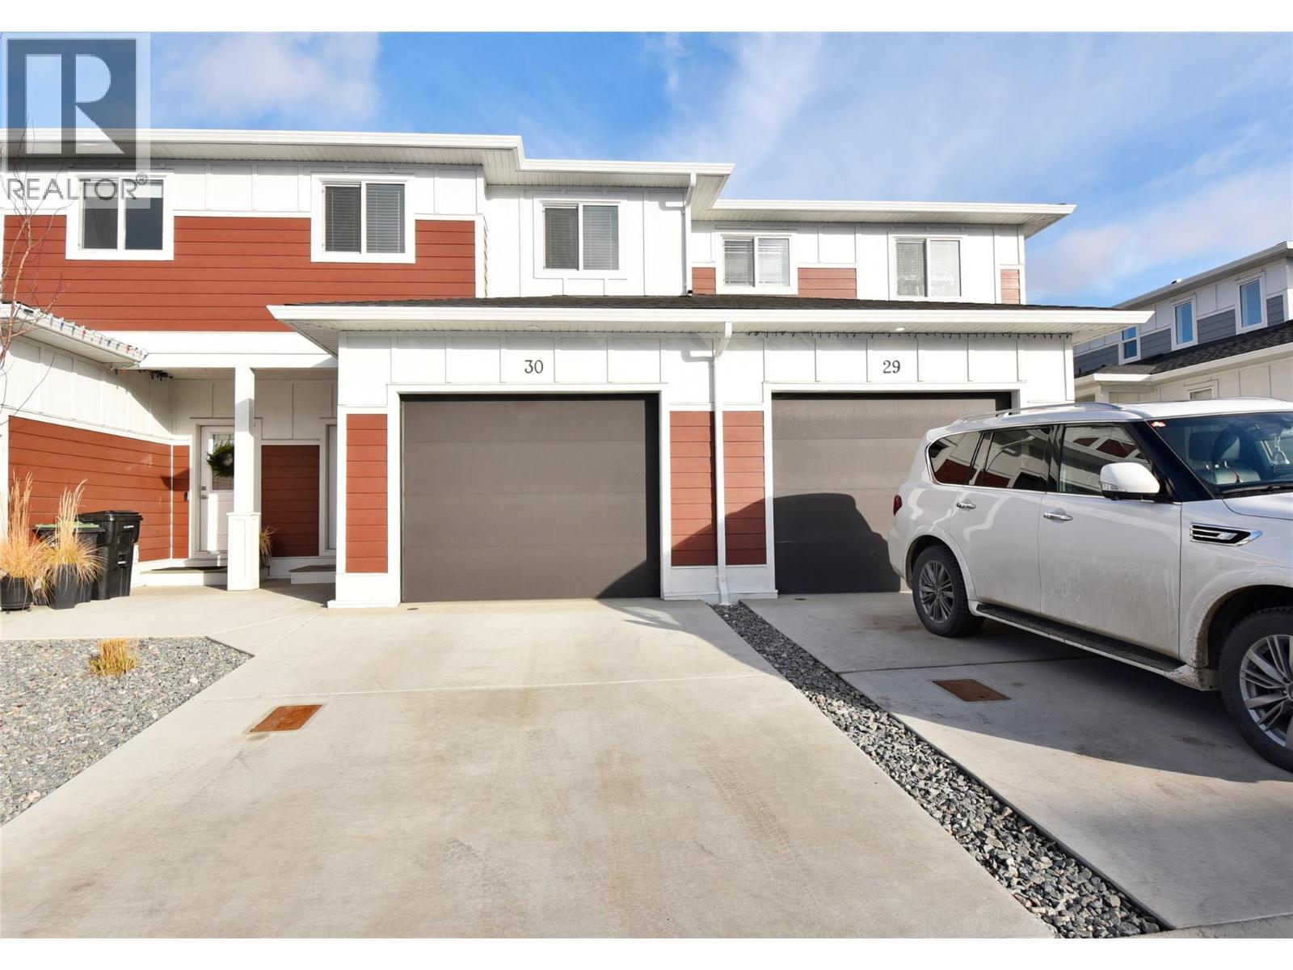

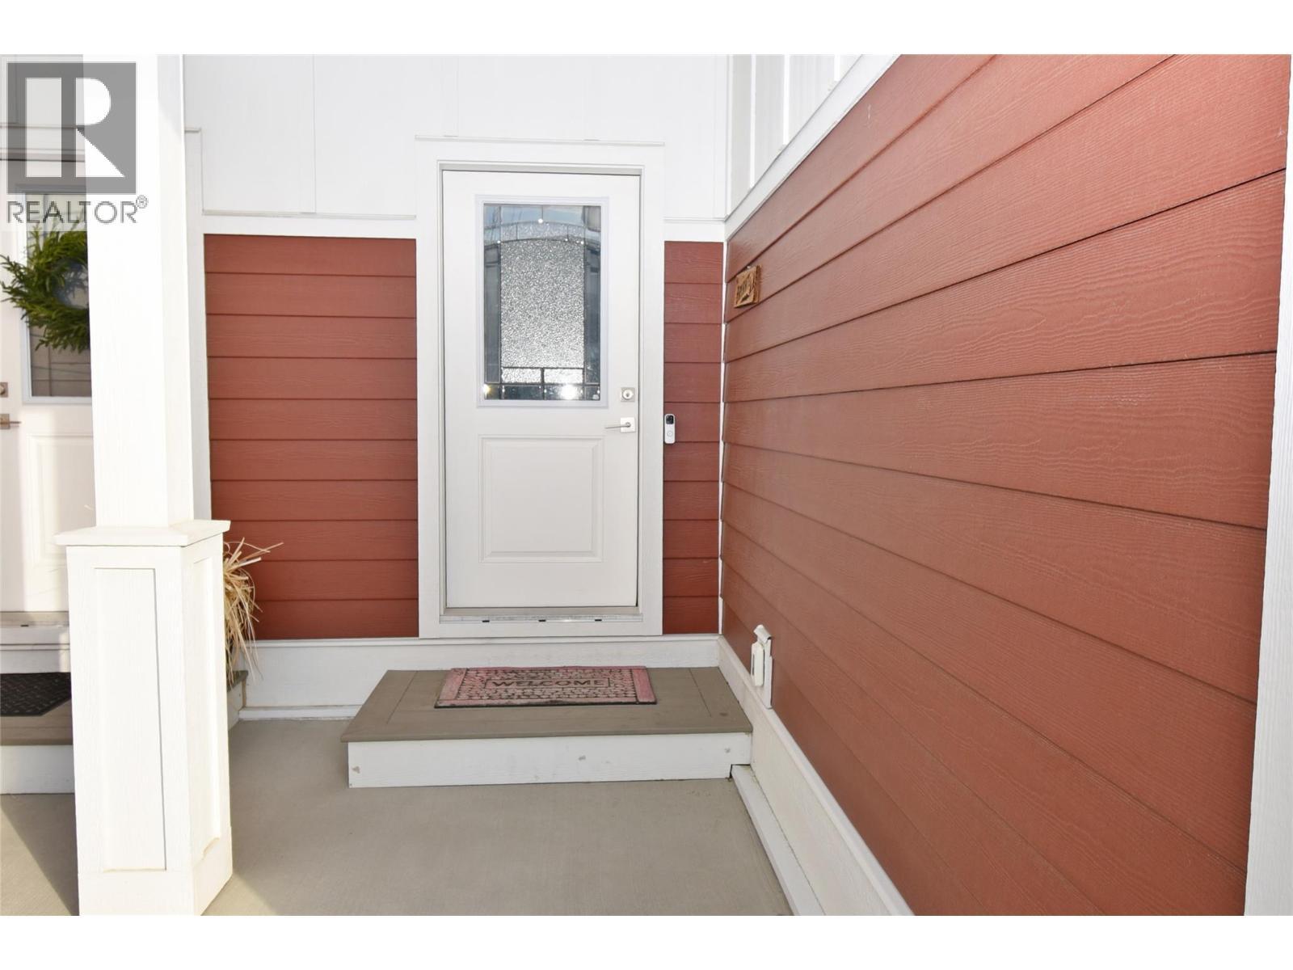
## 30 1999 15 Avenue
Offered at: $579,900
MLS®: 10372921
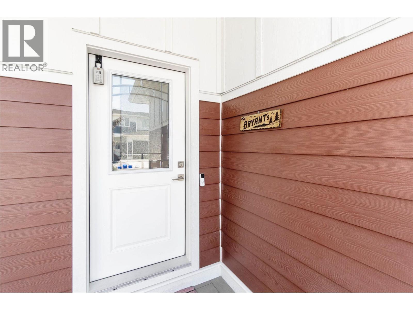
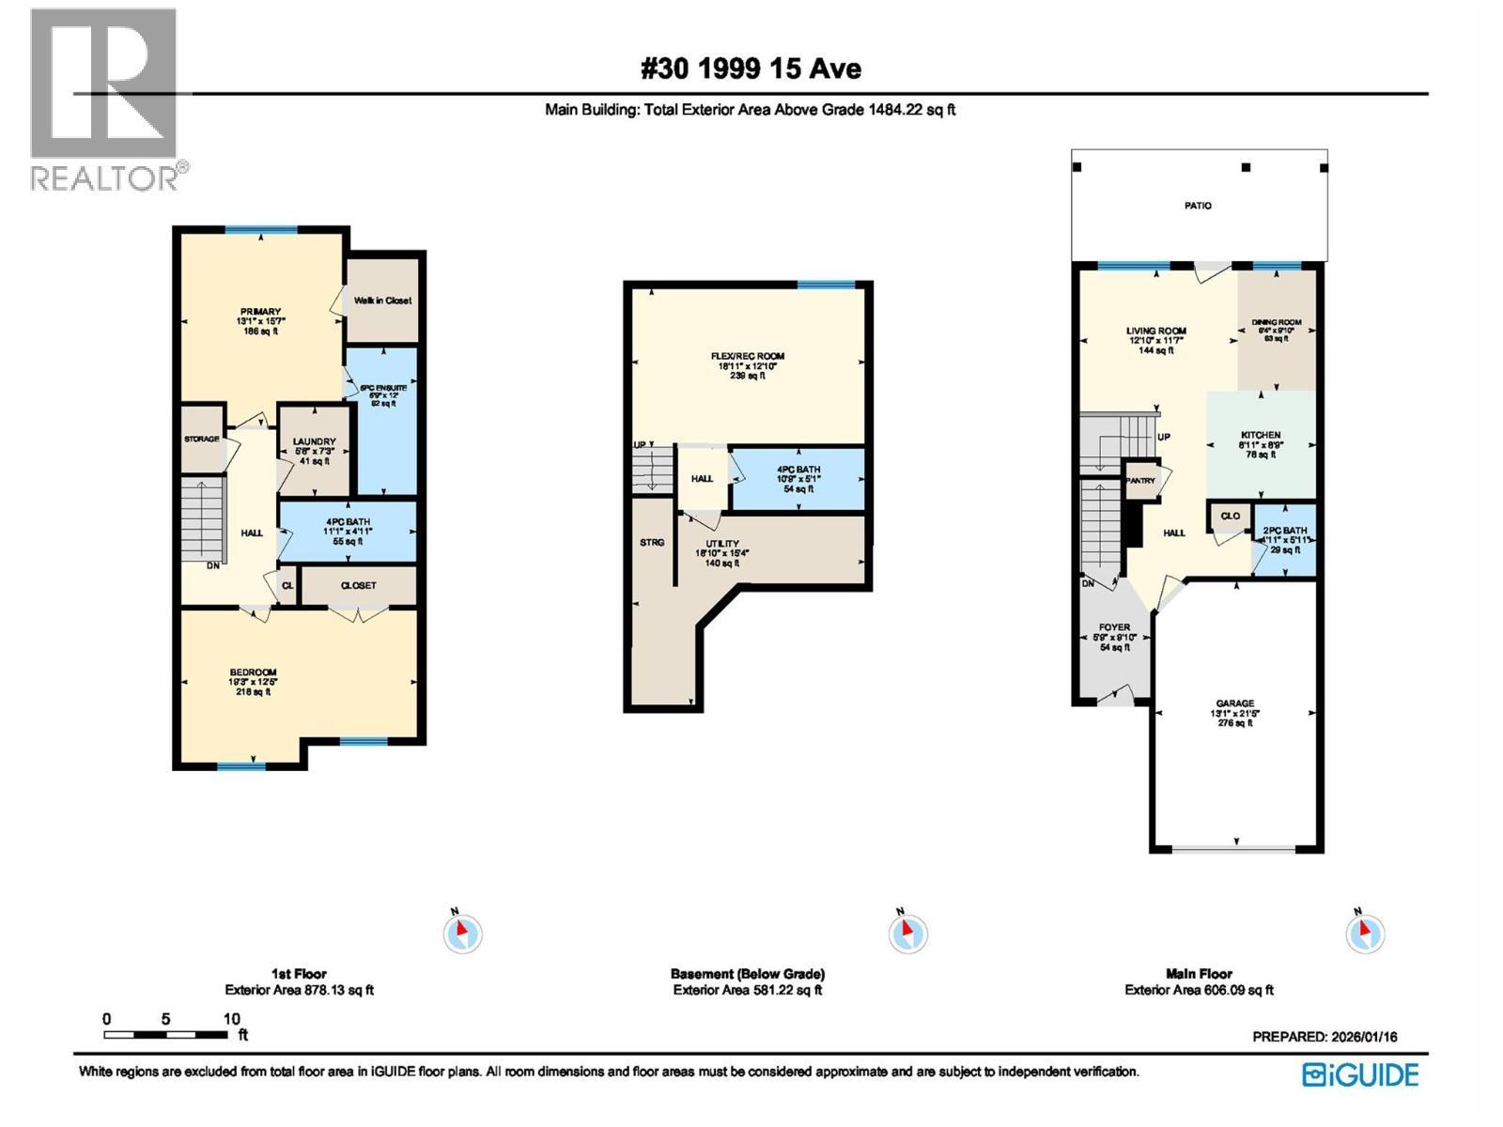
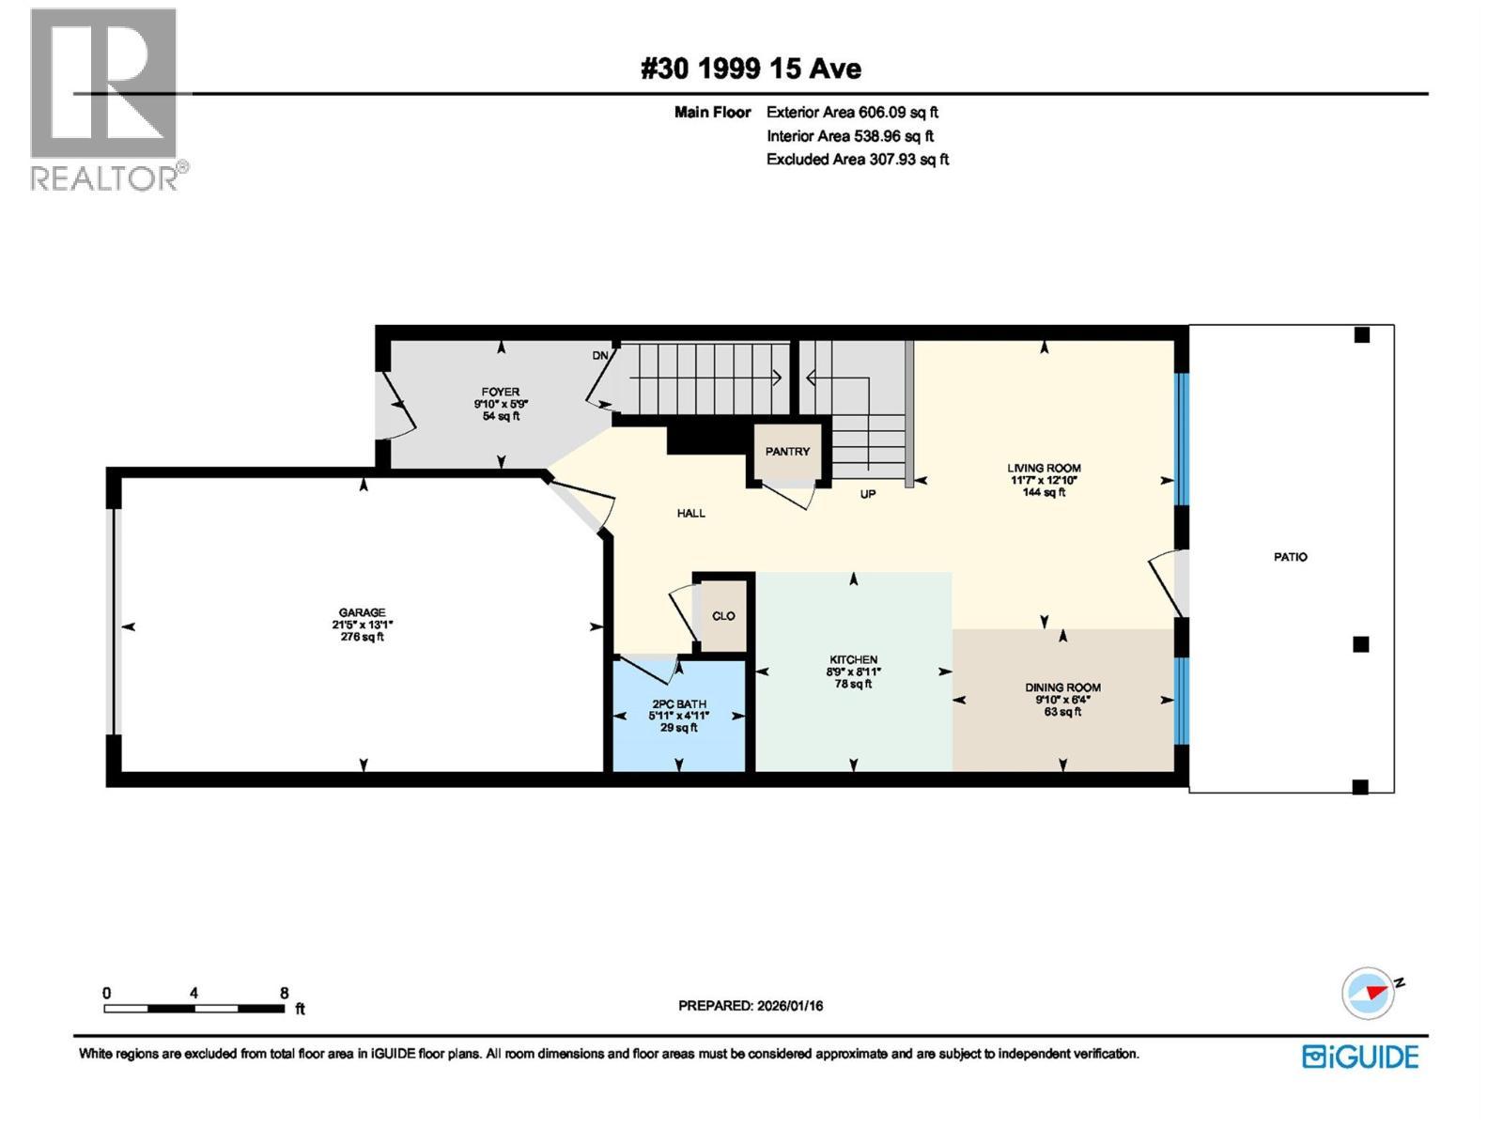
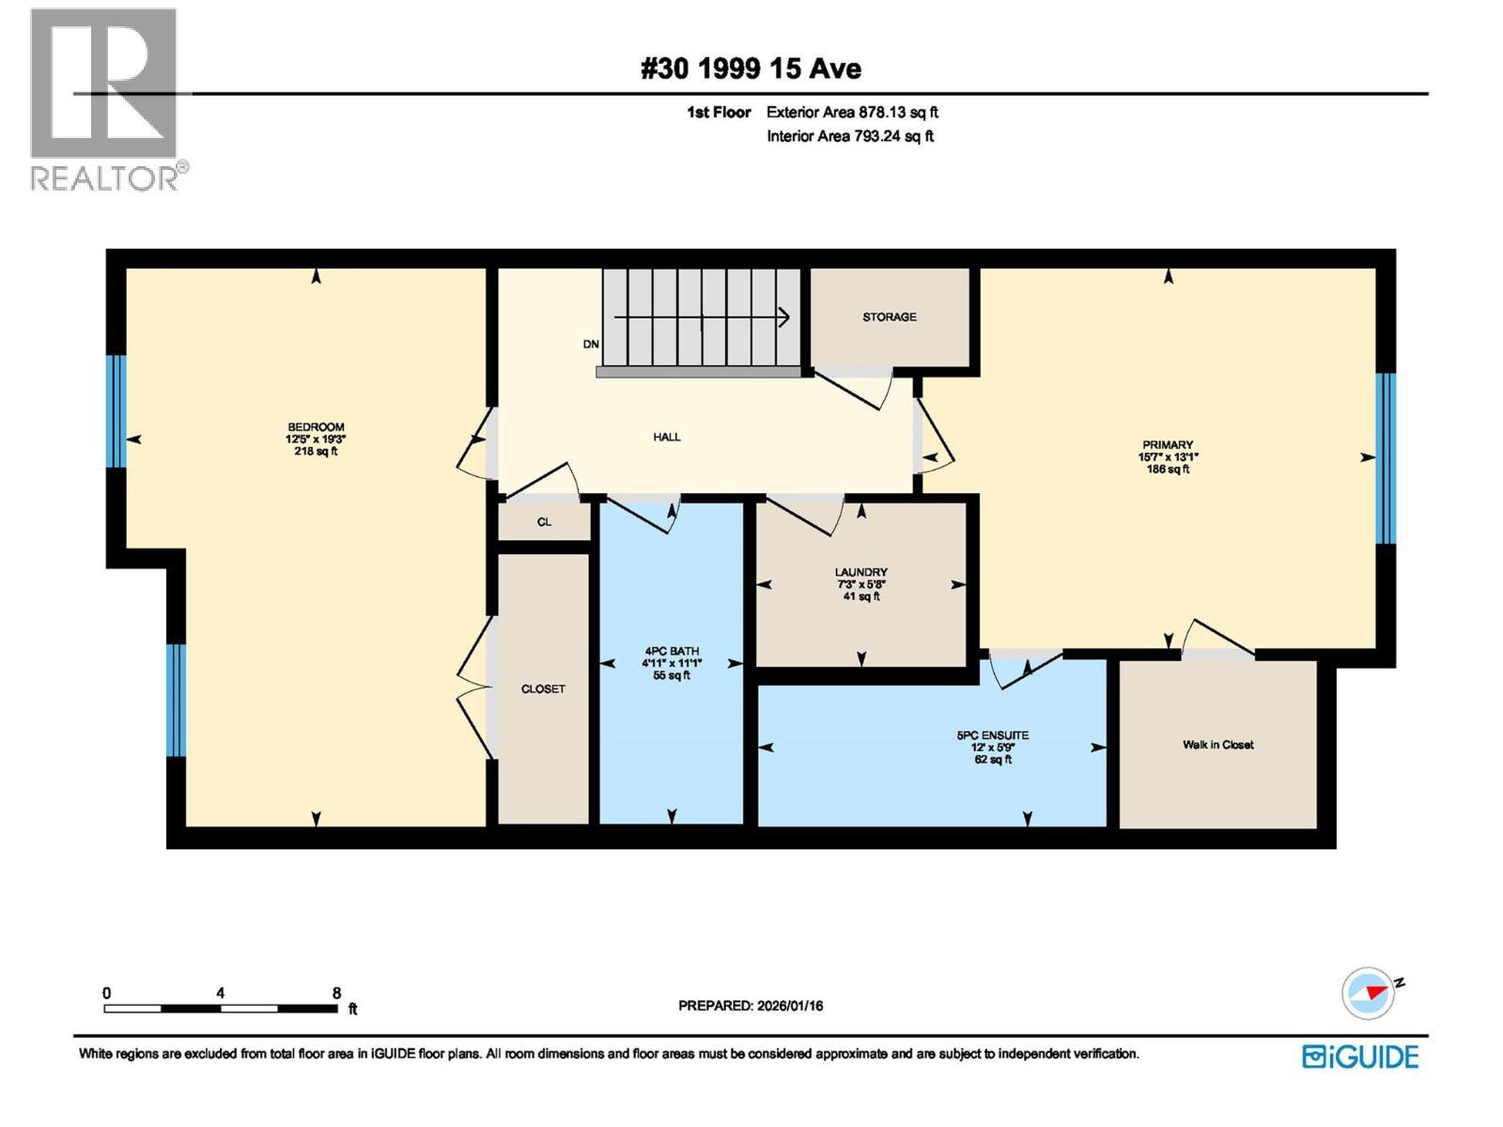
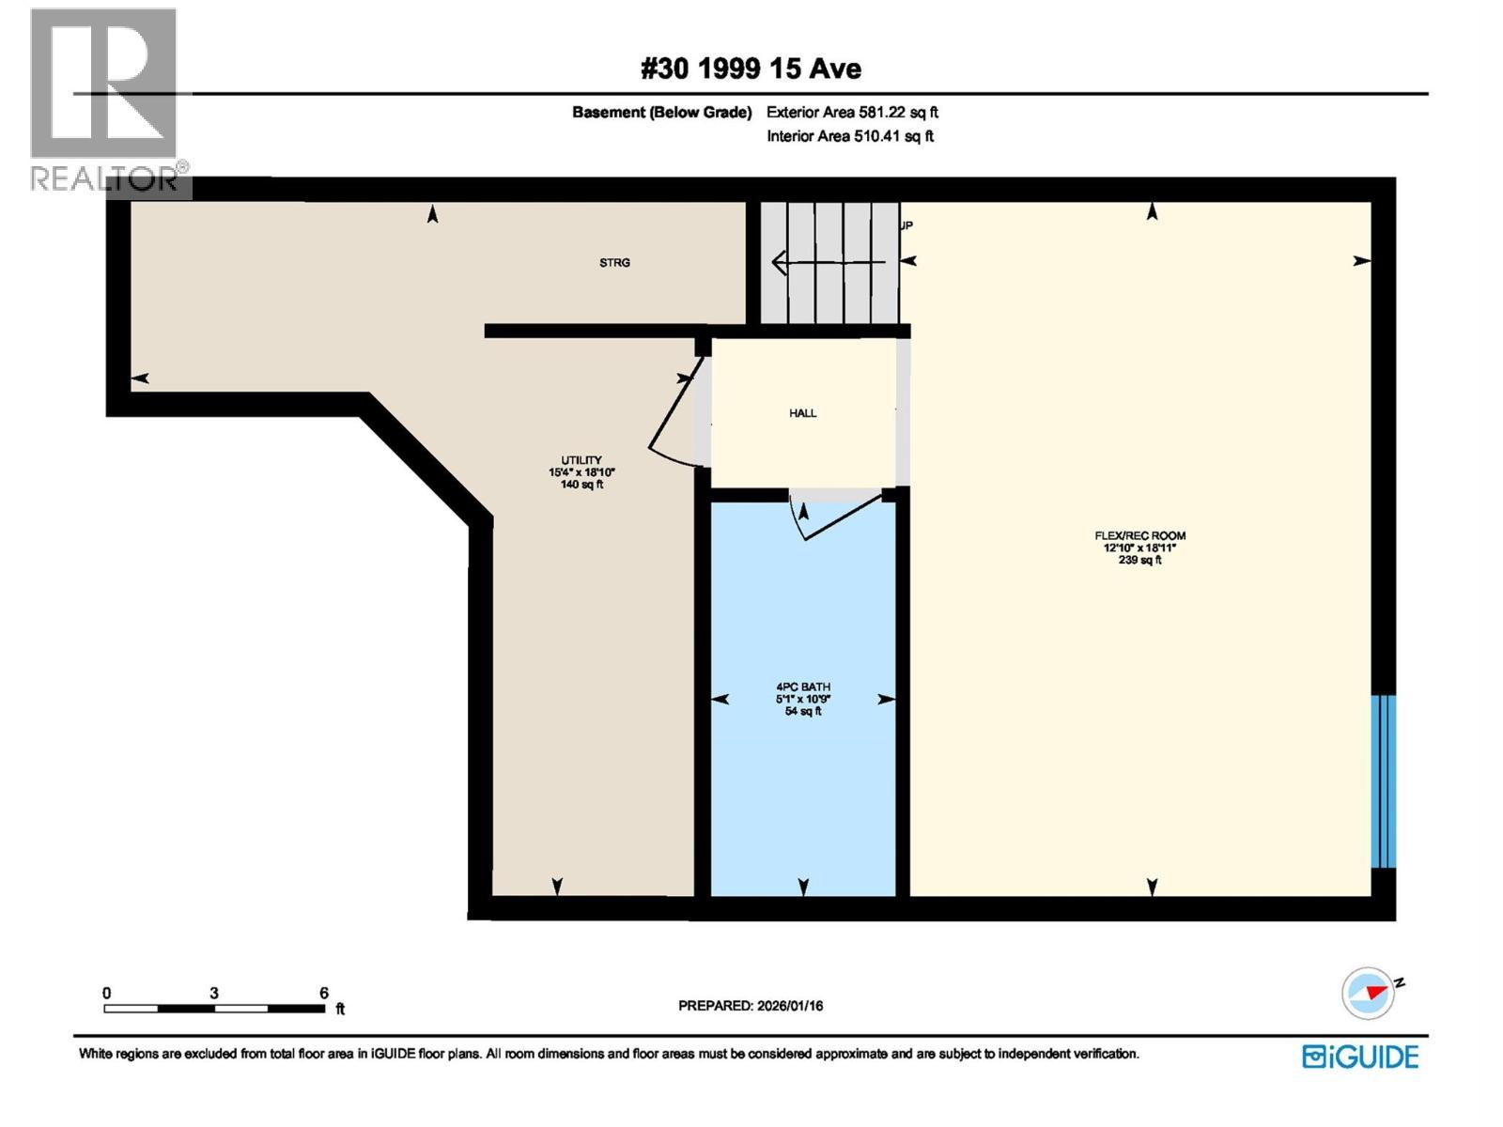
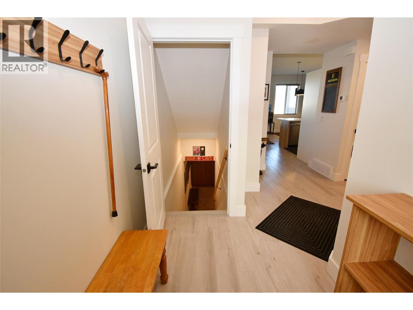
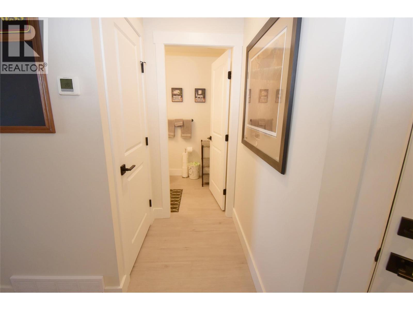
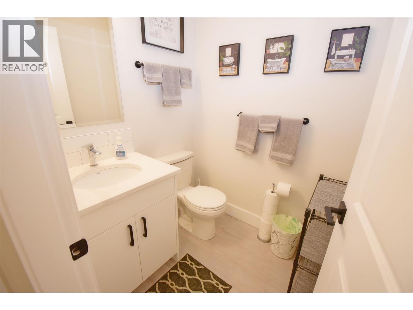
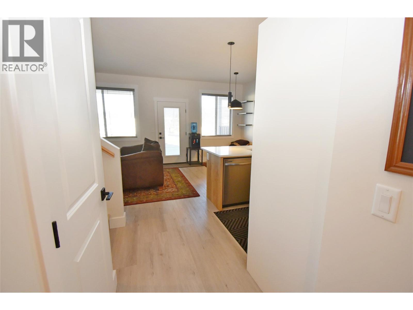

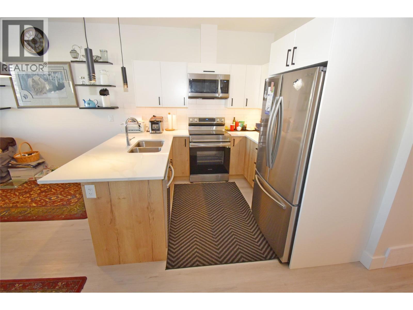
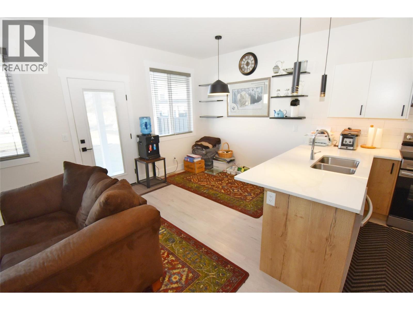
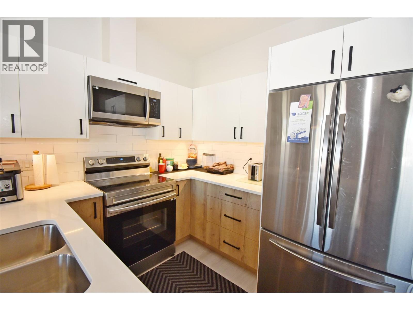
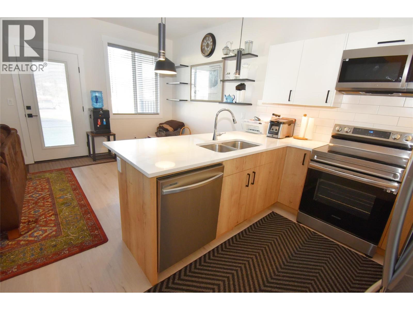

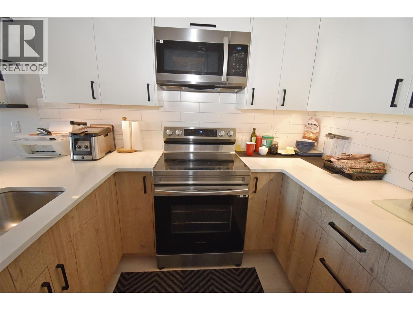
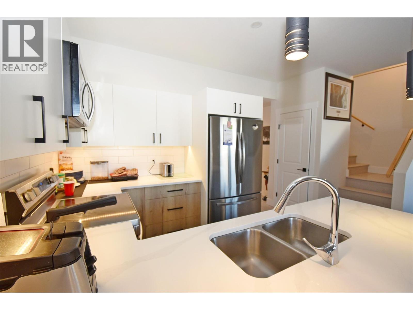
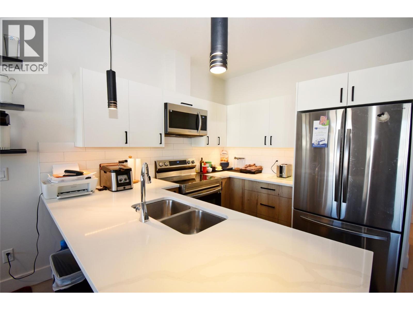
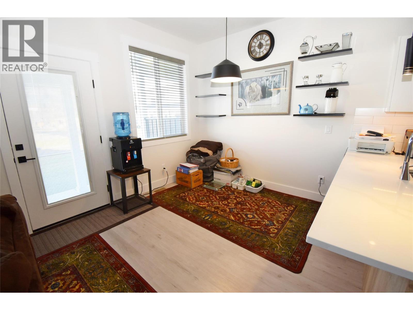
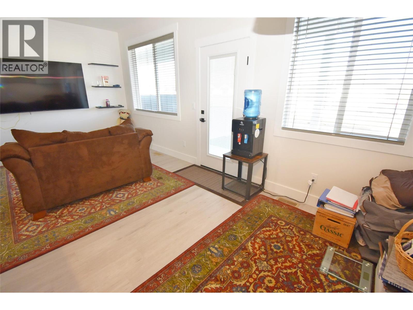
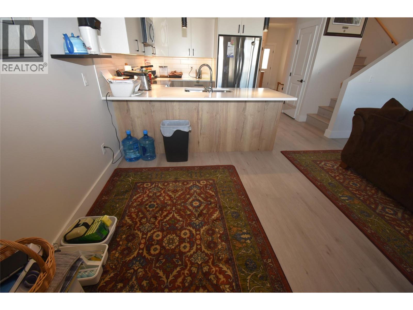
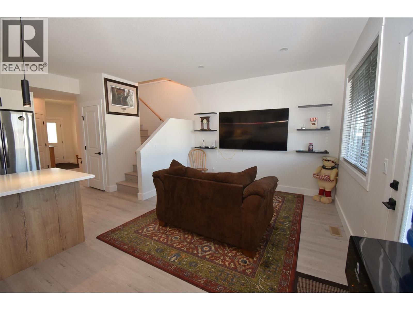
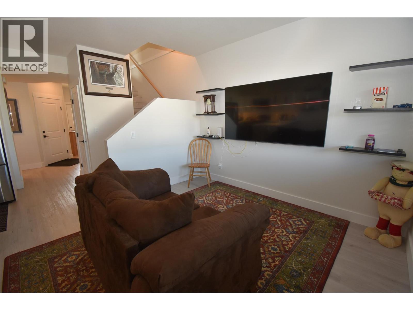
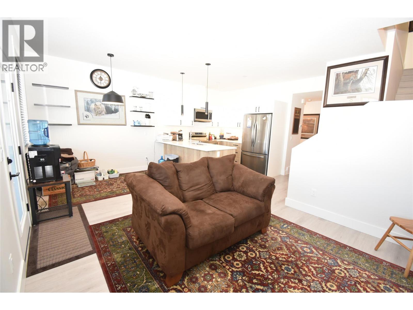
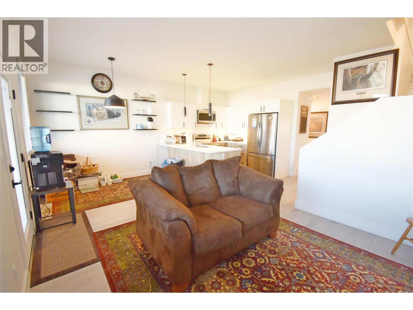
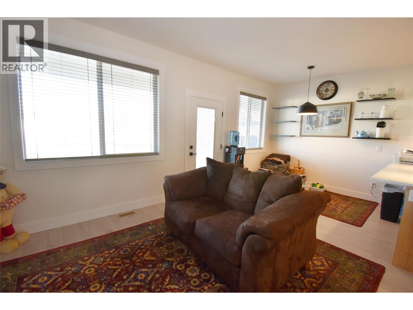
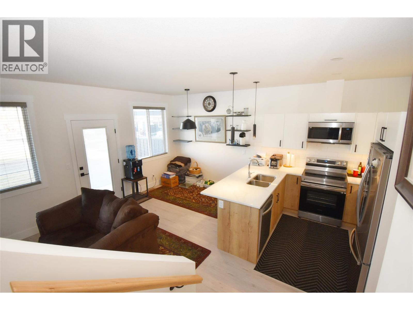
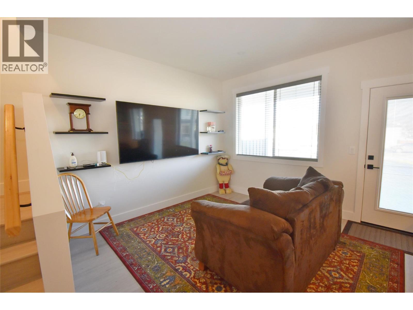
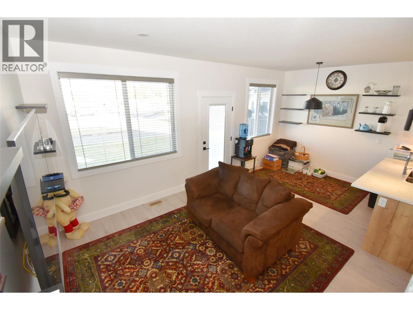
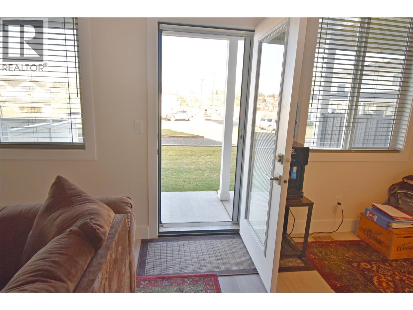
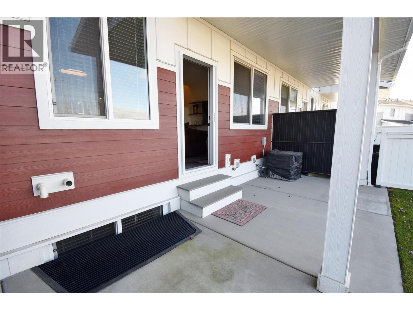
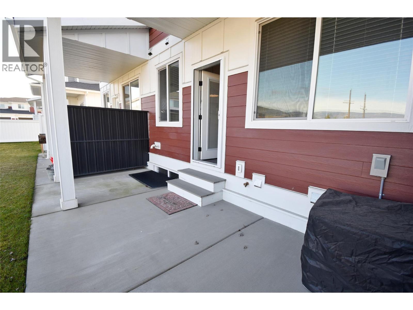
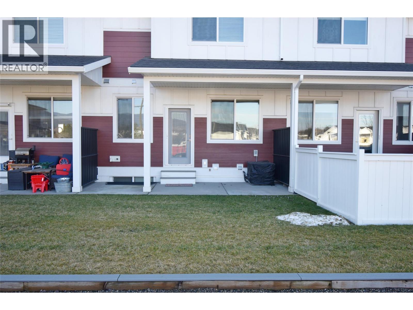
Live the true Okanagan dream at #30 Hillview Heights, a 2023-built townhouse in Vernon’s sought-after East Hill community. Ideal for singles, empty-nesters, families, or investors, this home offers a spacious & flexible layout across three levels with 3 beds & 3.5 bathrooms. The main floor features bright, open-concept living with large windows and access to a covered deck overlooking the inner courtyard—quietly positioned & not backing onto the highway. The designer kitchen showcases quartz counter-tops, custom cabinetry, & Samsung SS appliances, perfect for entertaining or everyday living. Upstairs, the generous primary suite includes a walk-in closet & a beautifully finished ensuite. A spacious 2nd bedroom, full 4pc bath, separate laundry room, & convenient storage complete the upper level—ideal for families or guests. The lower level offers a versatile family room or flex space with a full 4pc bath, ideal as a 2nd primary bedroom, rec room, home gym, or media space. Dedicated storage & a mechanical room add functionality. Additional highlights include a single garage, extra driveway parking, & low-maintenance landscaping. Hillview Heights offers low strata fees of $300.04/month, pets allowed, & no rental restrictions making it an excellent option for homeowners or investors. Located minutes from schools, parks, downtown Vernon, shopping, hiking trails, & Okanagan Lake, this home delivers the best of East Hill living that balances comfort, flexibility, & sophistication. (id:6769)
Quick Stats
Key Home Data
4
BATH(S)
2
BED(S)
2065
SQFT
YES
SHOWING AVAILABLE
Property Type:
Single Family Home Ownership:
Strata
Payment Calculator
Calculate your monthly mortgage payment.
Mortgage Amount
$
Amortization
years
Payment Freq.
Interest Rate
%
Calculating...
All About the Details
See specific details below.
Neighbourhood Statistics
Get to know your neighbourhood.
Similar Properties
Other properties you might like.

 2
2 2
2
Request a Showing
Have questions about this property?


window.onload = function() {
let myiFrame = document.getElementById("widgetCta");
let doc = myiFrame.contentDocument;
doc.body.innerHTML = doc.body.innerHTML + '';
}