

4147 4th Street
Offered at: $749,900
MLS®: 10347175
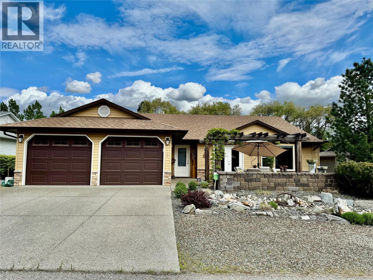

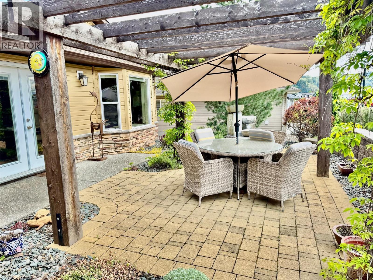
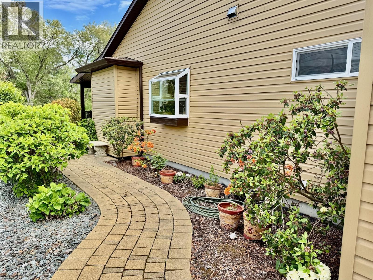
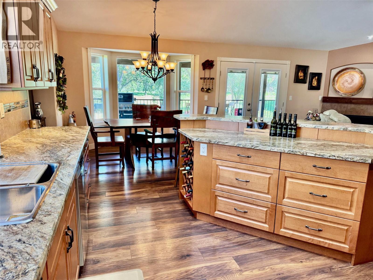
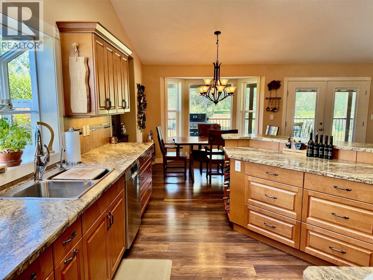
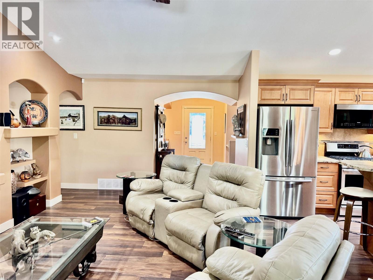
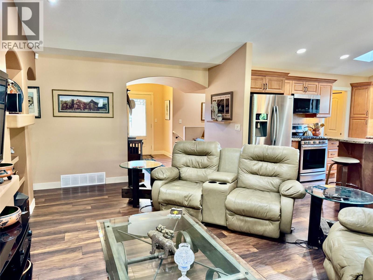
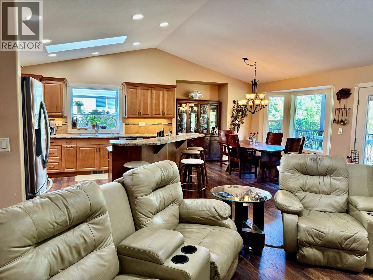
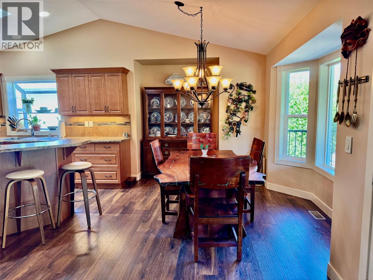
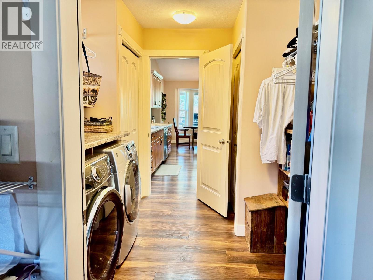
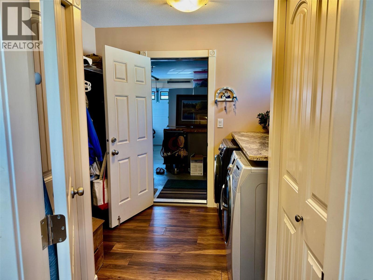
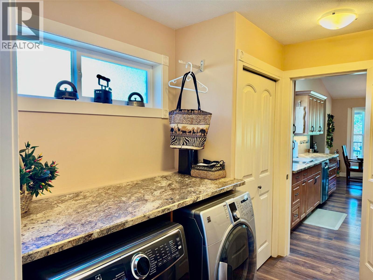
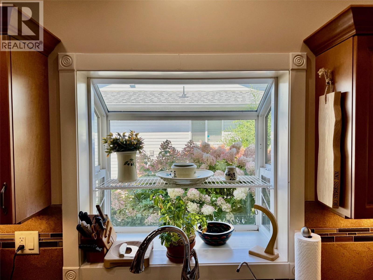
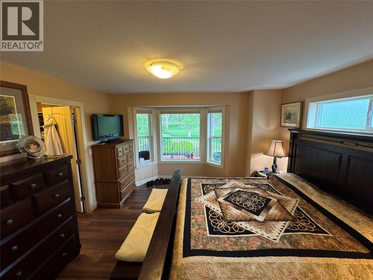
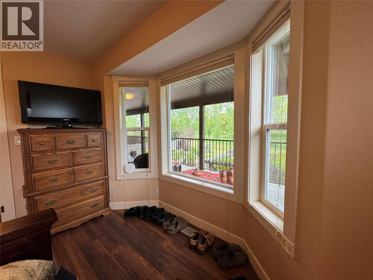
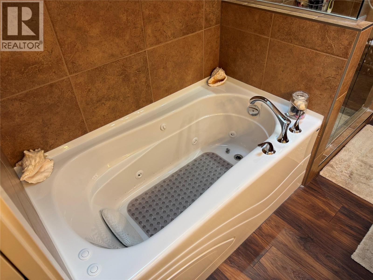
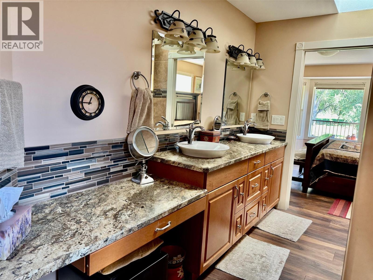
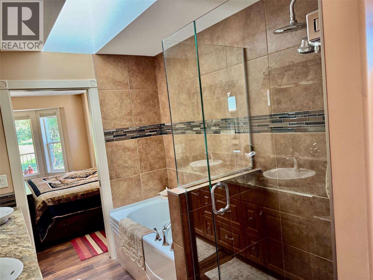


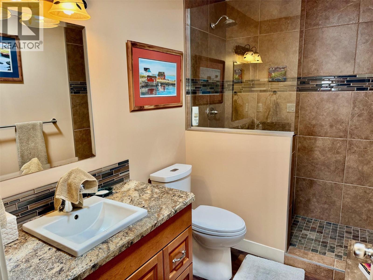

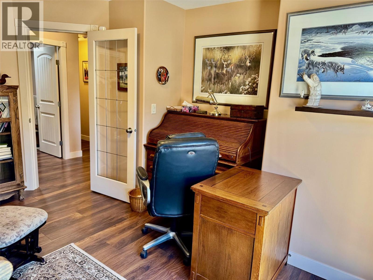
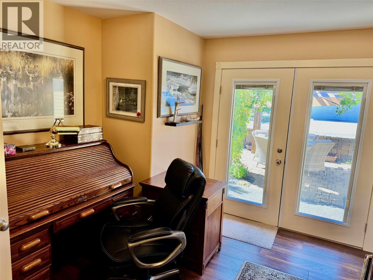

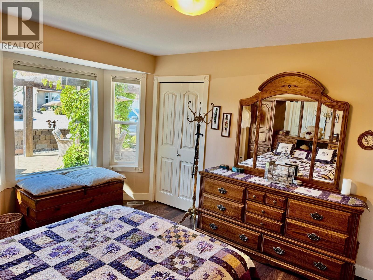
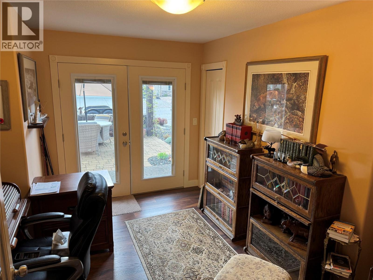
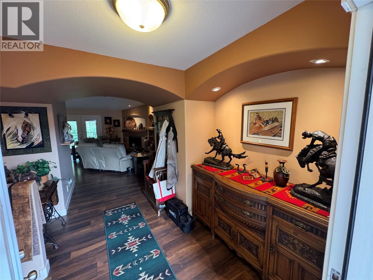
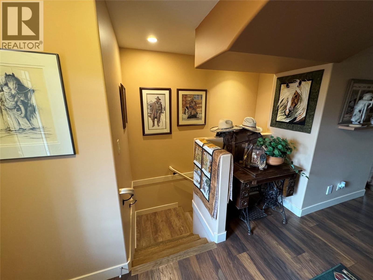
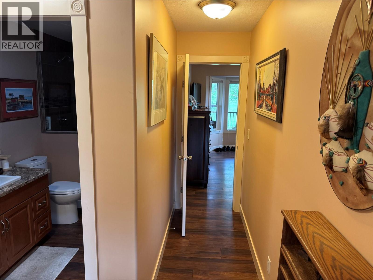
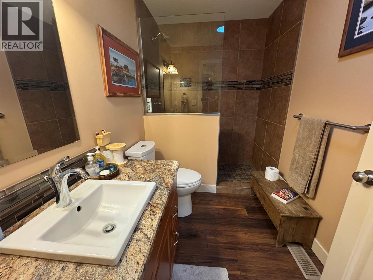

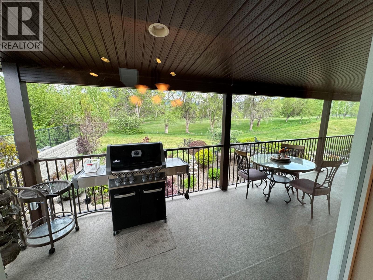
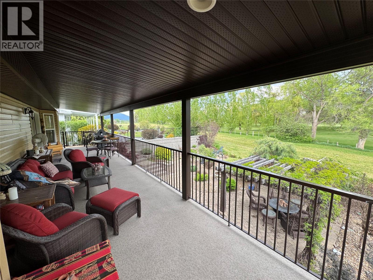
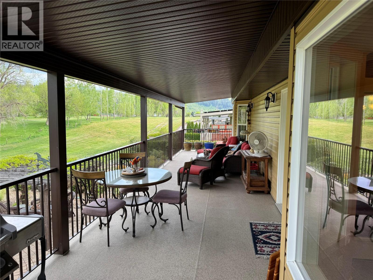
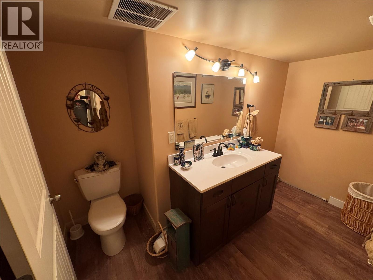
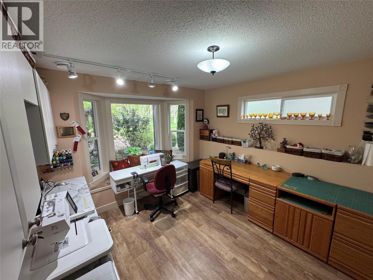
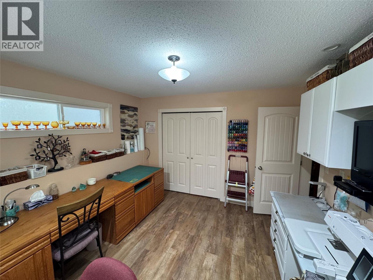
Welcome to a quick possession 40+ community, nestled on the edge of a prestigious golf course. Which during lot selection was an extra $50,000 to purchase on the golf course side. This custom-built home offers the perfect blend of comfort and outdoor charm, and refined finishes throughout. Step inside to discover a well designed layout featuring a spacious master suite complete with a walk-in closet and a 4-piece ensuite. The heart of the home boasts two cozy gas fireplaces, skylights, 3 French doors with built in blinds, a custom wine cellar and bar, a large games room, and ample storage, water softener and treatment system. The outdoor spaces are truly exceptional. Enjoy your morning coffee in the charming front seating area, or unwind in the backyard paradise, a meticulously landscaped haven with trees, brick walkways and stairs from the upper deck to access the back yard, a gazebo, and a covered deck perfect for year-round enjoyment. The BBQ gas hookup, outdoor fire pit gas line, and garden shed complete the outdoor lifestyle experience. If you're hosting friends or enjoying a quiet evening with a glass from your private cellar. A rare opportunity for those seeking a tranquil, upscale community with resort-style amenities right outside your door. Enjoy the clubhouse benefits including an indoor swimming pool, whirlpool, fitness room, library and social room. Vernon just 15 min away. Book your private viewing today and enjoy the lifestyle you've been waiting for. (id:6769)
Quick Stats
Key Home Data
3
BATH(S)
5
BED(S)
3238
SQFT
YES
SHOWING AVAILABLE
Property Type:
Single Family Home Ownership:
Leasehold/Leased Land
Payment Calculator
Calculate your monthly mortgage payment.
Mortgage Amount
$
Amortization
years
Payment Freq.
Interest Rate
%
Calculating...
All About the Details
See specific details below.
Neighbourhood Statistics
Get to know your neighbourhood.
Similar Properties
Other properties you might like.


 2
2 2
2

Request a Showing
Have questions about this property?


window.onload = function() {
let myiFrame = document.getElementById("widgetCta");
let doc = myiFrame.contentDocument;
doc.body.innerHTML = doc.body.innerHTML + '';
}