
#13 2210 Horizon Drive
Offered at: $649,900
MLS®: 10363176

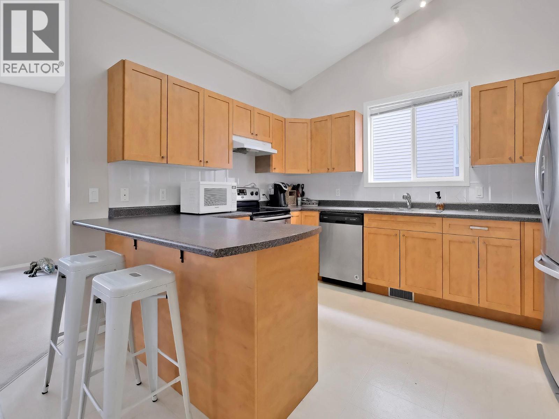
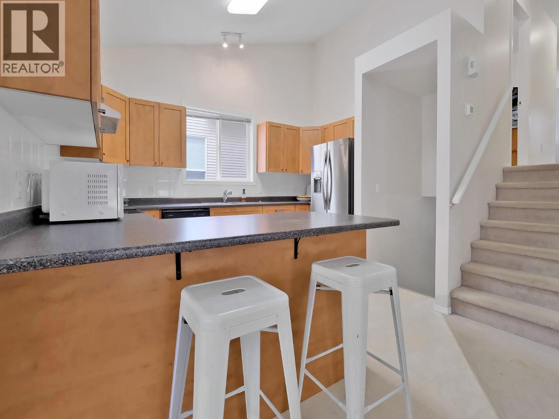
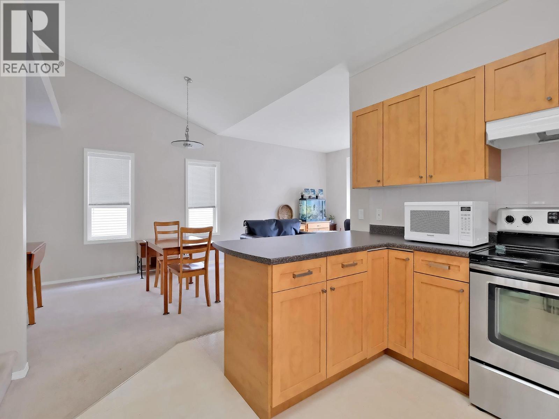
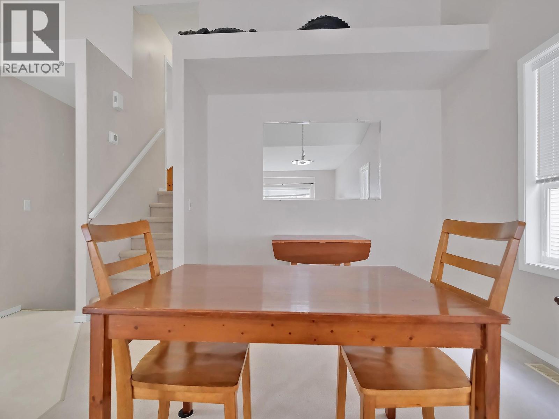
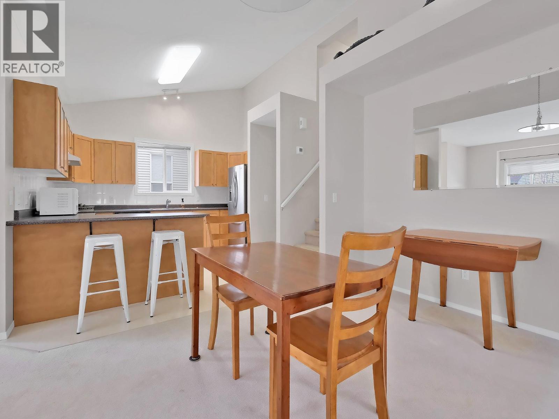

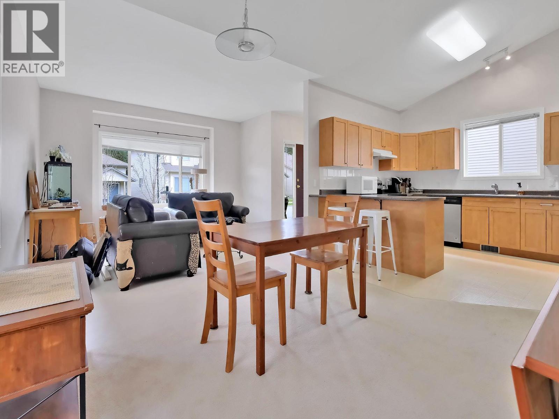
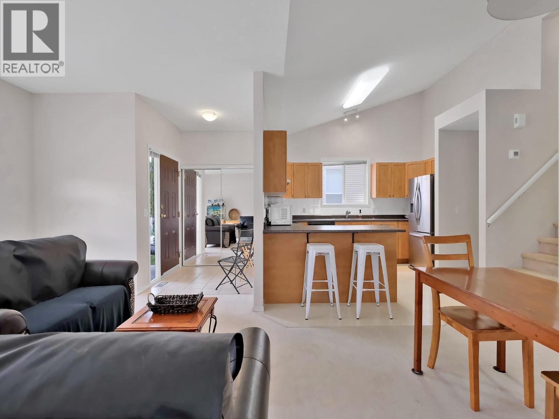
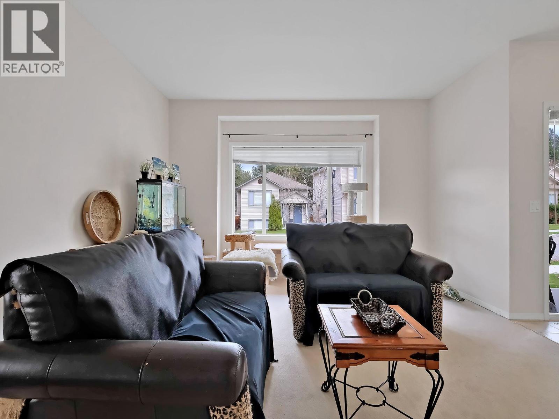
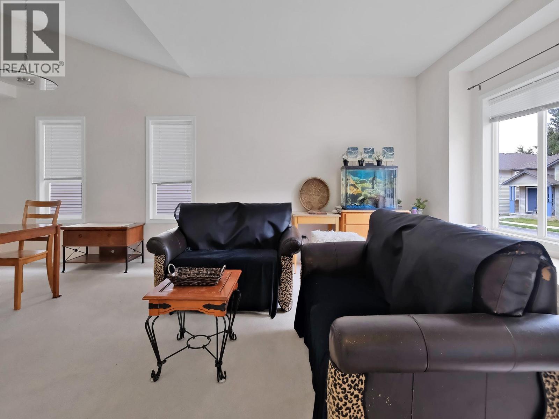
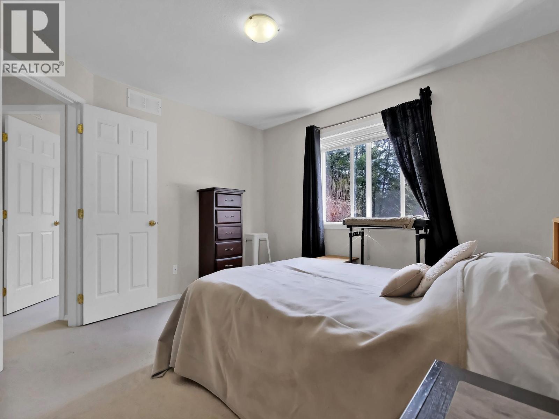
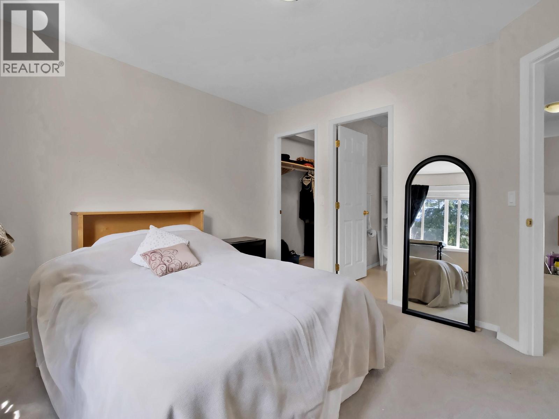
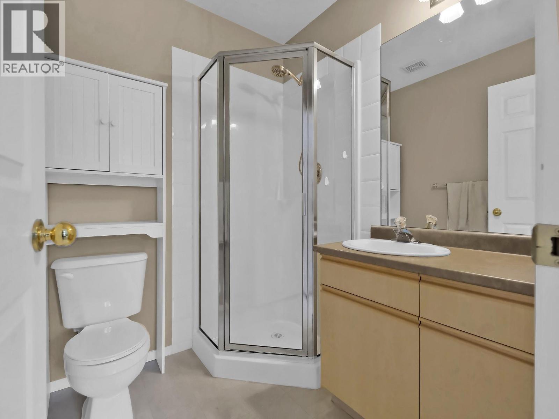
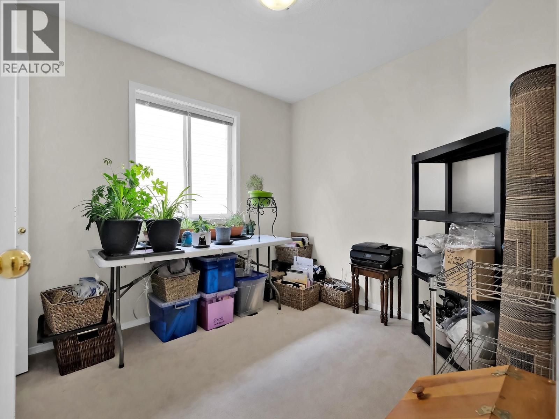
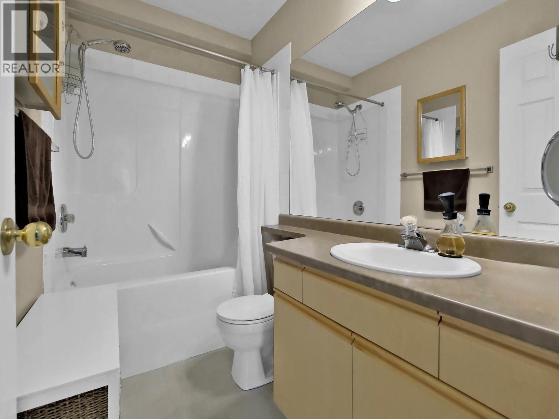


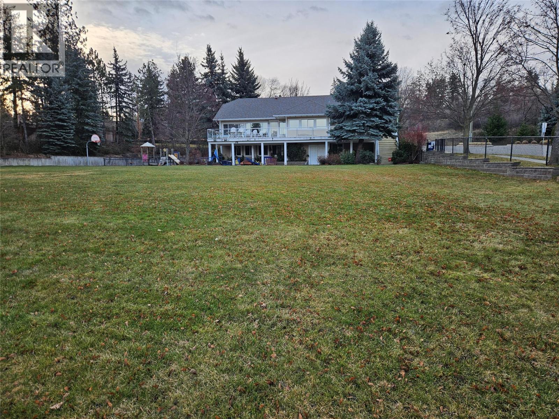
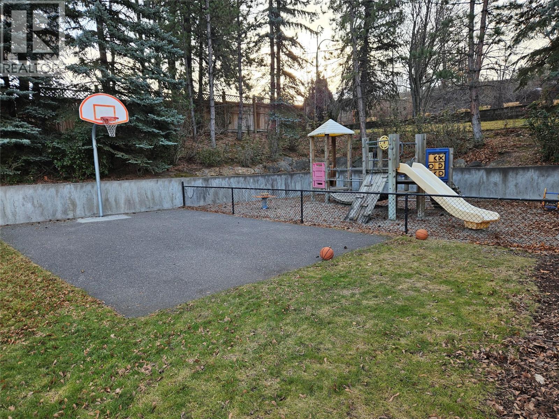
Welcome to Horizon Lane, one of the most affordable opportunities in West Kelowna—perfect for families, empty nesters, and savvy investors, with excellent rental potential. Ideally located minutes from downtown, shopping, schools, parks, and walking trails, this spacious 4-bedroom, 2.5-bathroom home offers over 2,270 sq. ft. of functional living space in a practical 4-level split design. The upper level features 3 generously sized bedrooms, including the primary suite with a walk-in closet and 3-piece ensuite—ideal for growing families or visiting guests. The main floor offers a bright, welcoming layout with a spacious living room, dining area, and well-laid-out kitchen with ample cupboard space, ready for your personal touch. A few steps down, enjoy a cozy family room, laundry area, 2-piece powder room, and direct backyard access—perfect for entertaining or relaxing. The lower level adds flexibility with a 4th bedroom, large walk-in closet, and study area—ideal for guests, hobbies, or a quiet home office. This versatile layout is an excellent fit for families needing room to grow or empty nesters wanting extra space for guests. For investors, the multiple living areas and bedroom configuration offer excellent rental potential and appeal for long-term tenants or extended family living. The low $210/month strata fee includes maintenance of the clubhouse, sports field, playground, and common areas—adding value and convenience. (id:6769)
Quick Stats
Key Home Data
3
BATH(S)
4
BED(S)
2276
SQFT
YES
SHOWING AVAILABLE
Property Type:
Single Family Home Ownership:
Strata
Payment Calculator
Calculate your monthly mortgage payment.
Mortgage Amount
$
Amortization
years
Payment Freq.
Interest Rate
%
Calculating...
All About the Details
See specific details below.
Neighbourhood Statistics
Get to know your neighbourhood.
Similar Properties
Other properties you might like.


 2
2 2
2

Request a Showing
Have questions about this property?


window.onload = function() {
let myiFrame = document.getElementById("widgetCta");
let doc = myiFrame.contentDocument;
doc.body.innerHTML = doc.body.innerHTML + '';
}