

9444 Hodges Road
Offered at: $249,000
MLS®: 10361475
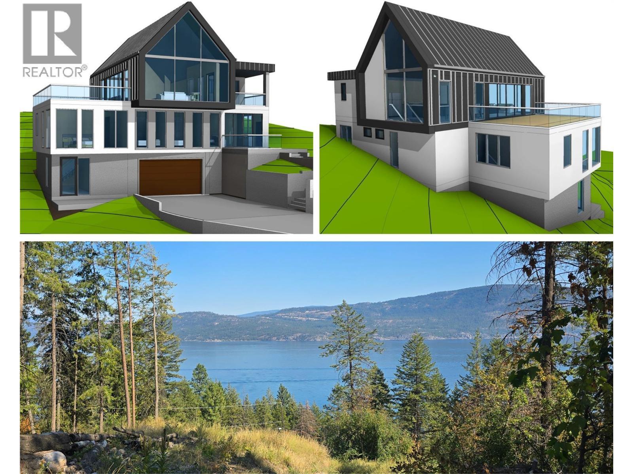
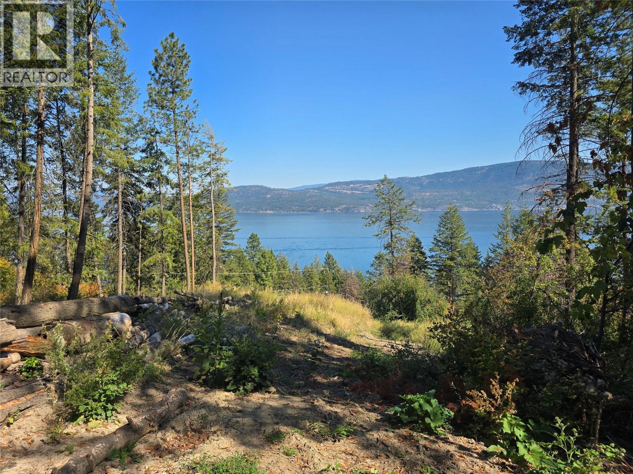


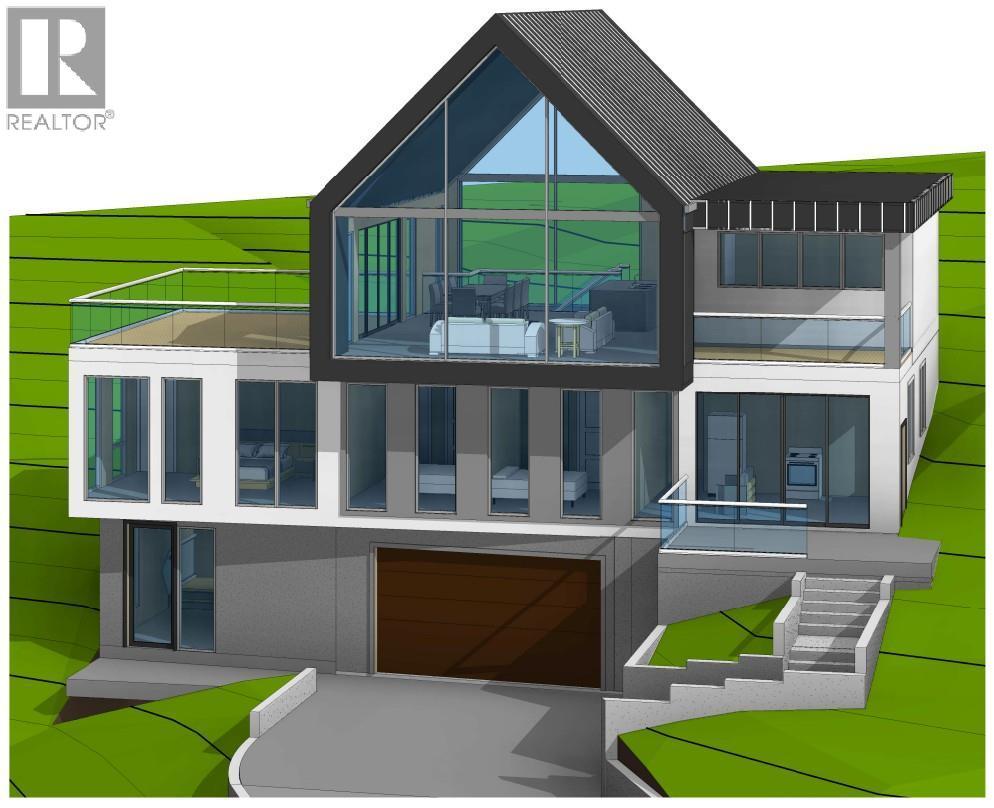
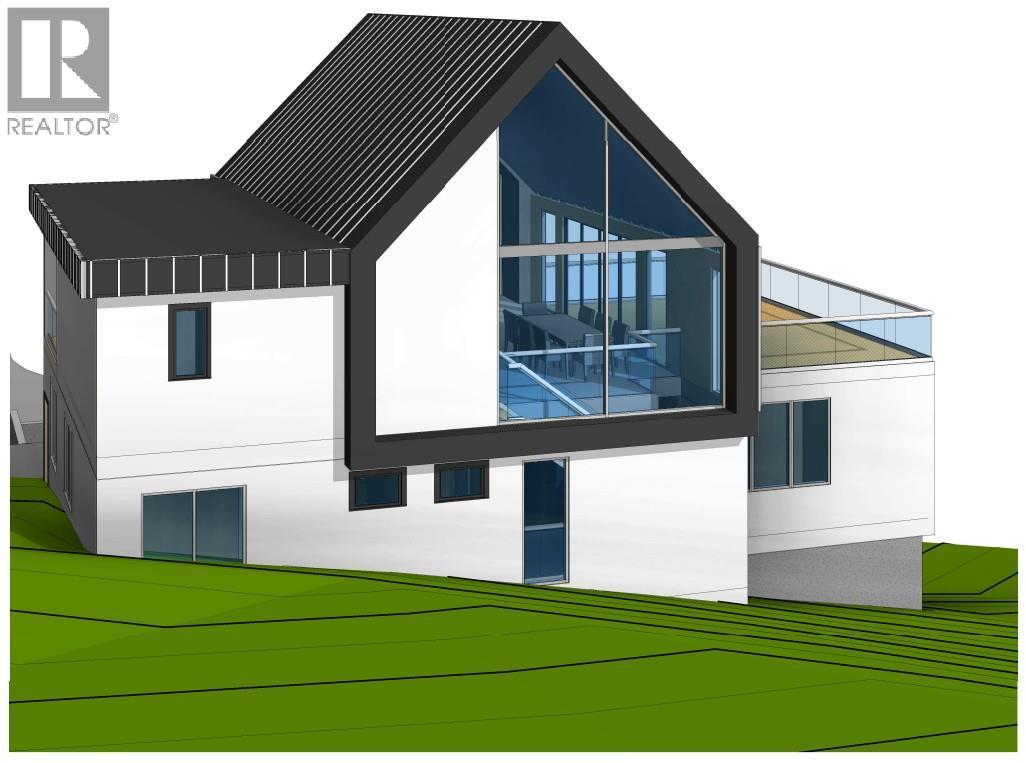
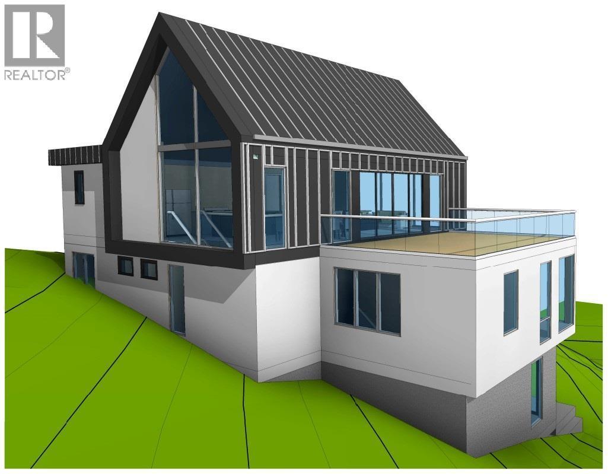
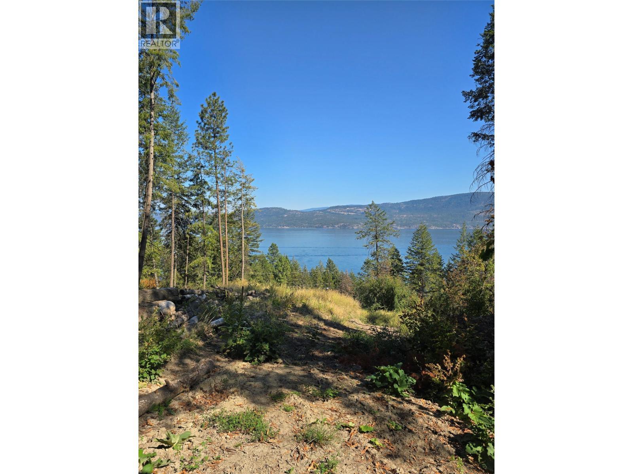
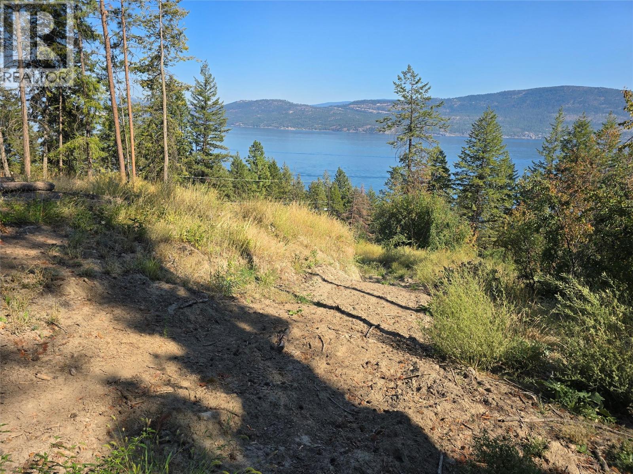
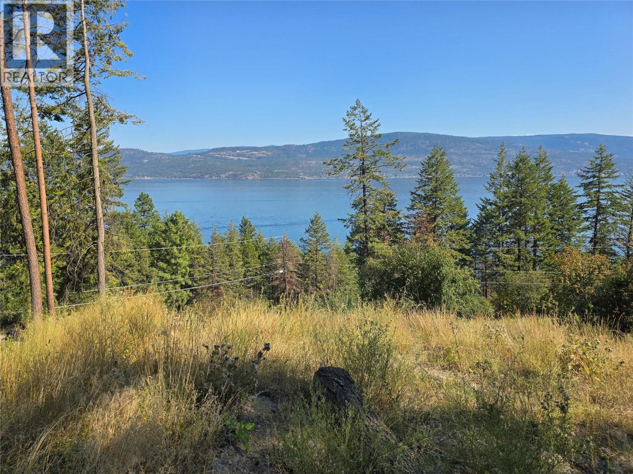
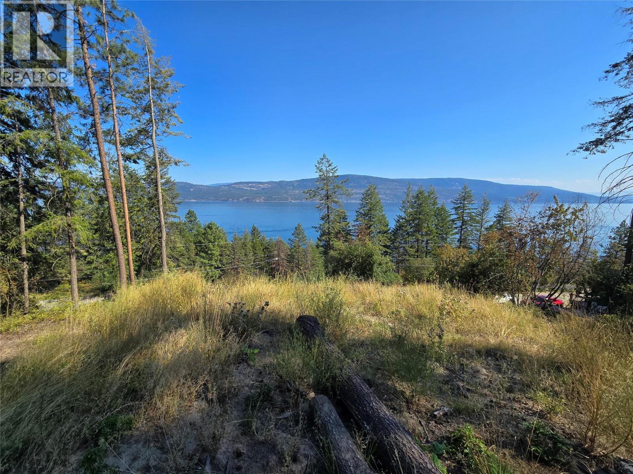
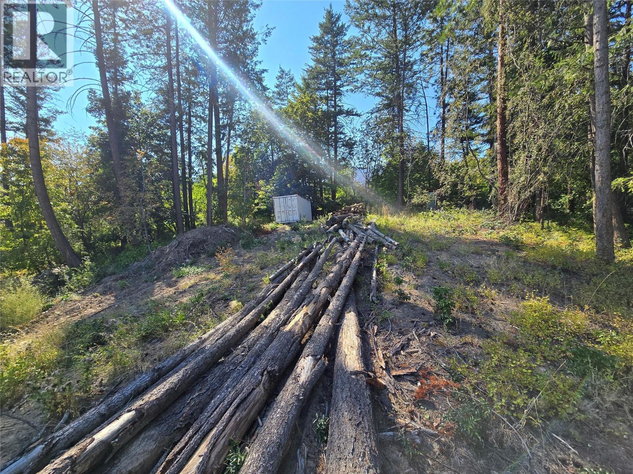
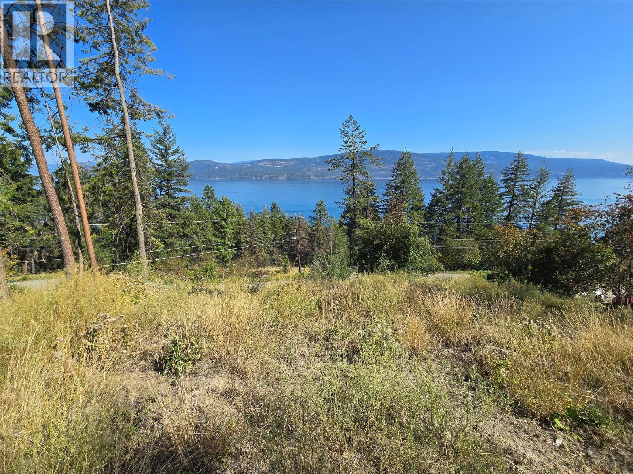
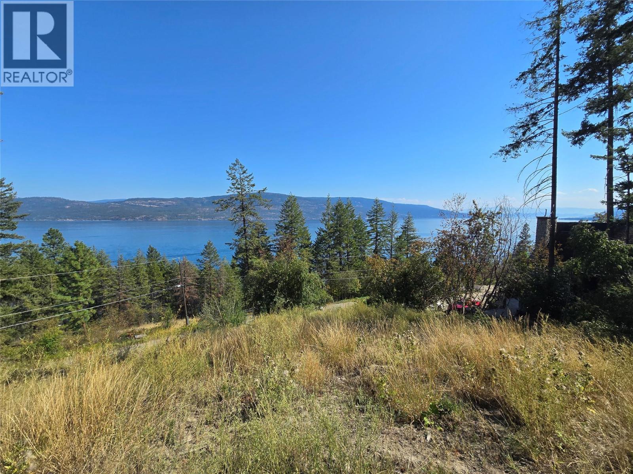
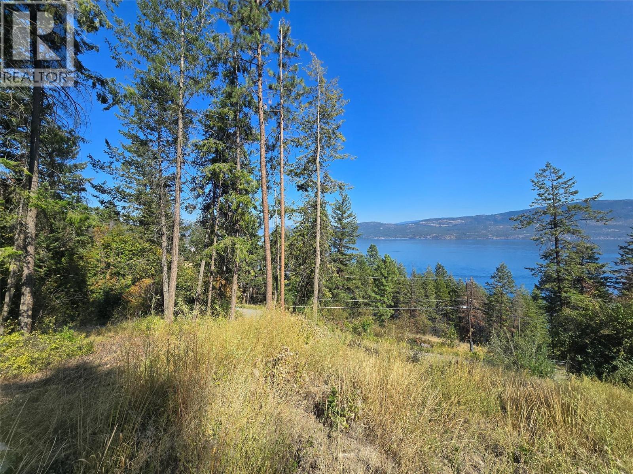
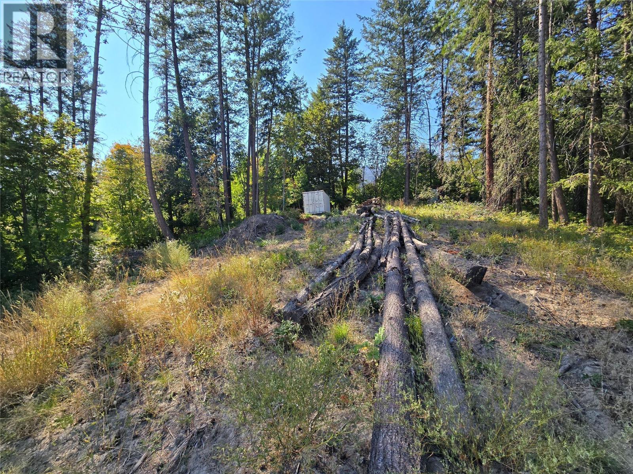
This incredible 0.49-acre lakeview lot has had extensive preparatory work already completed, saving you significant time and money! This opportunity includes permits, professional plans, geotechnical and engineering that put you well ahead in the building process. Architectural drawings by Joss Design Inc. showcase a multi-level residence with over 2,900 sq ft of living space, a 601 sq ft secondary suite, multiple decks, and a two-car garage. Structural engineering plans by Allester Engineering, designed to the 2024 BC Building Code, are complete and permit-ready, with Schedule B assurance included. Preliminary truss and joist layouts are also provided. A fully engineered and approved Type 3 septic system has been designed for a 3-bedroom main home plus a 2-bedroom suite, supported by soil tests. A stormwater management plan with grading, sumps, and rockpits is in place. Water service is installed, with the Regional District connection fee of over $8,000 already paid. Energy efficiency has been prioritized, with an EnerGuide rating of 86 GJ/year, more than 40% better than typical new homes, thanks to triple-glazed windows, an HRV system, and an air-source heat pump. A Wildfire Covenant registered on title provides clear fire-resistant guidelines. Depending on building choices, the lot also offers potential for expansive lake views. This is a rare chance to bypass lengthy planning and move straight into building application with documentation ready and available. (id:6769)
Quick Stats
Key Home Data
0
BATH(S)
BED(S)
SQFT
YES
SHOWING AVAILABLE
Property Type:
Vacant Land Home Ownership:
Freehold
Payment Calculator
Calculate your monthly mortgage payment.
Mortgage Amount
$
Amortization
years
Payment Freq.
Interest Rate
%
Calculating...
All About the Details
See specific details below.
Neighbourhood Statistics
Get to know your neighbourhood.
Similar Properties
Other properties you might like.

 0
0 0
0
Request a Showing
Have questions about this property?


window.onload = function() {
let myiFrame = document.getElementById("widgetCta");
let doc = myiFrame.contentDocument;
doc.body.innerHTML = doc.body.innerHTML + '';
}