
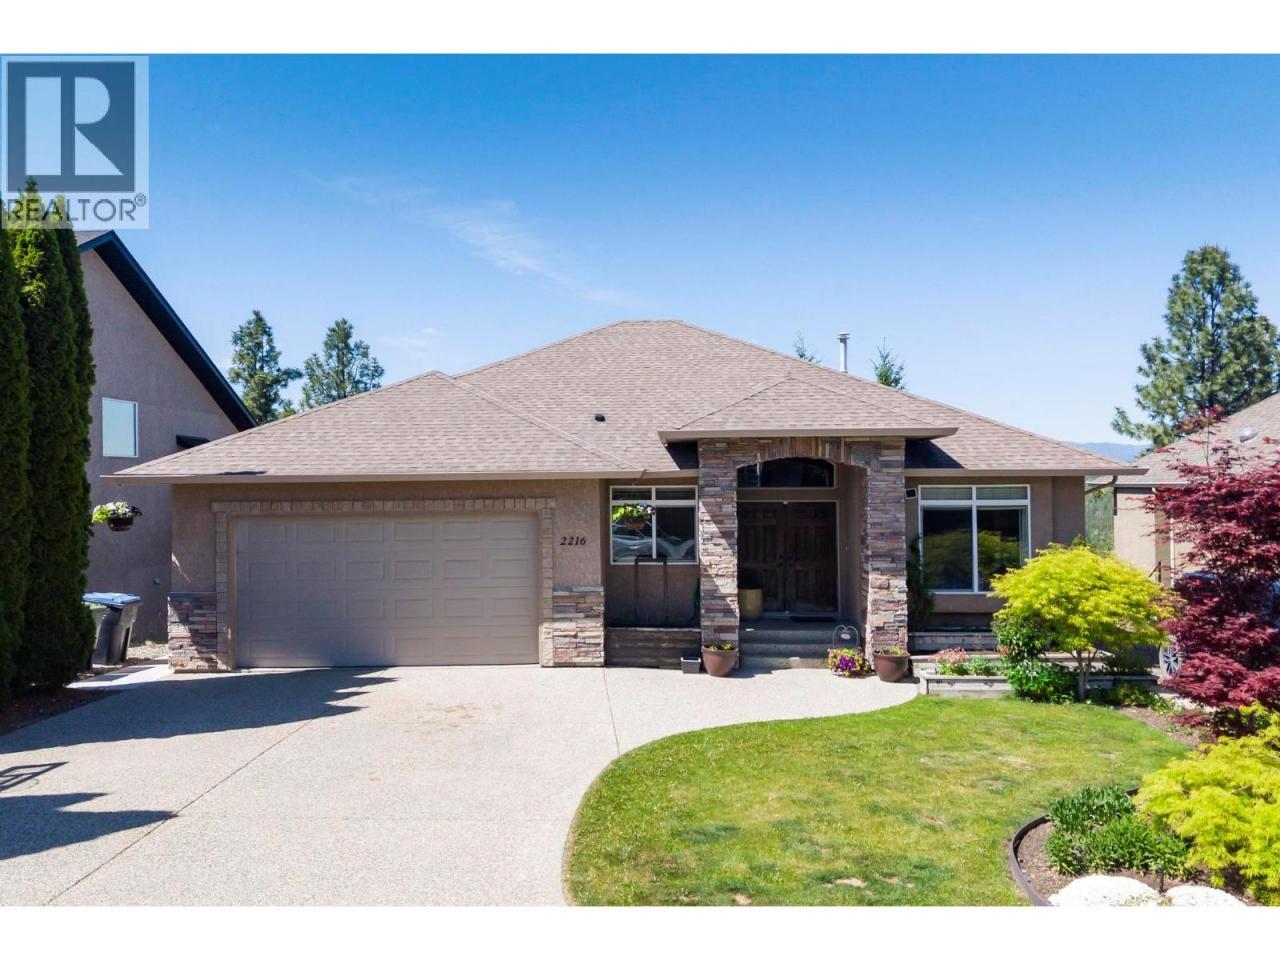
2216 Quail Run Drive
Offered at: $1,025,000
MLS®: 10386322
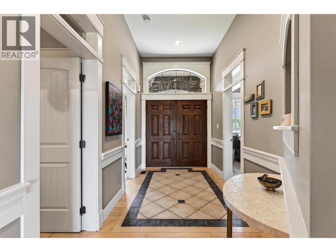
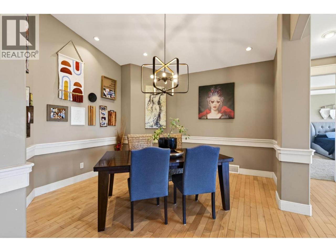
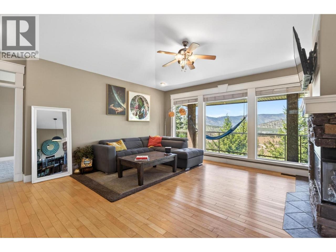
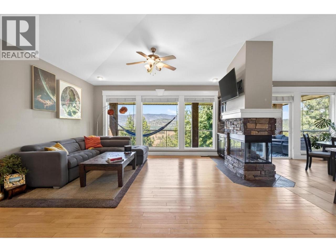
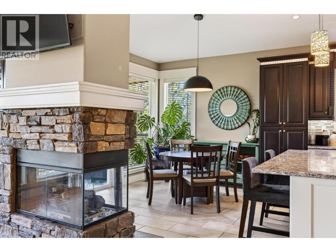
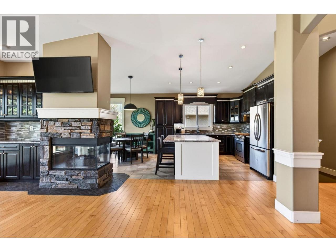
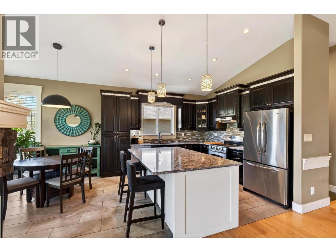
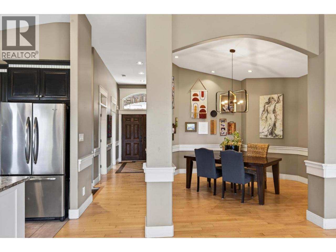
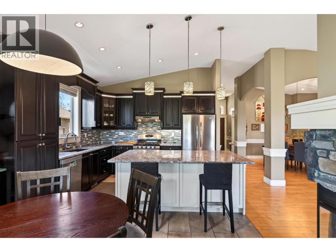
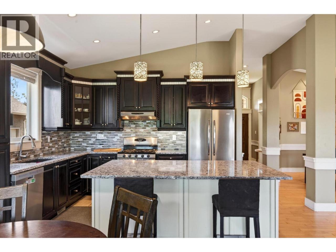
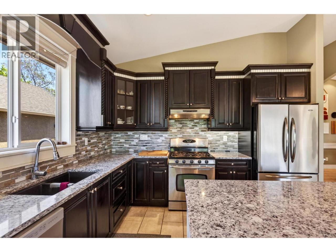
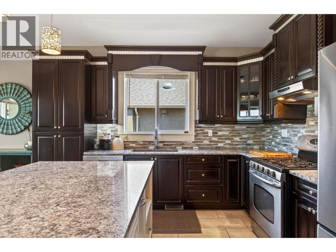
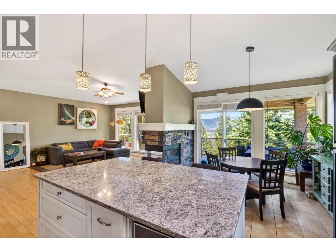
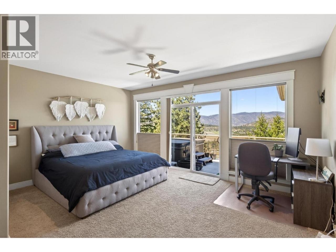
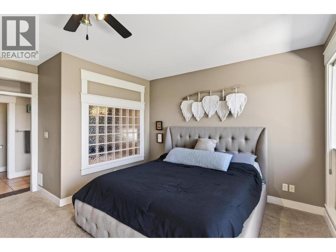
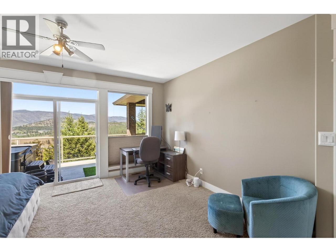
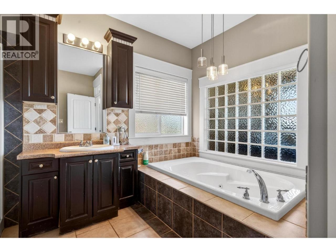
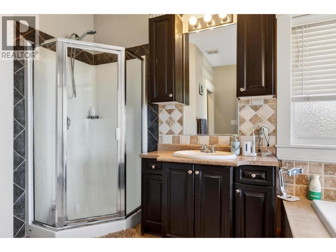
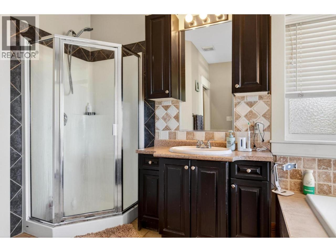
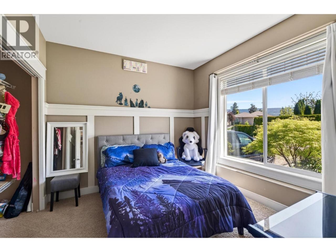
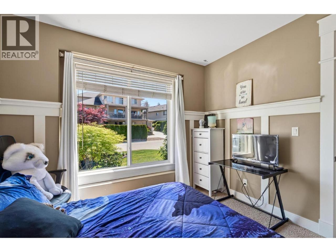
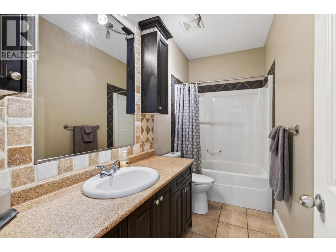
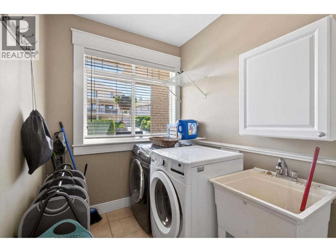
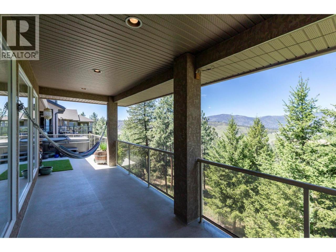
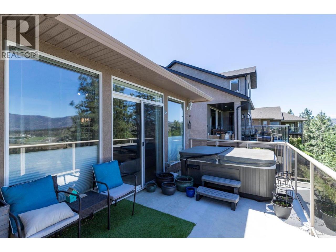
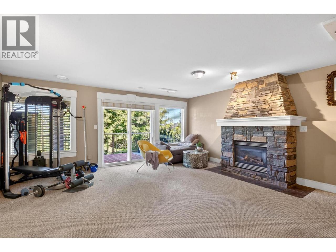
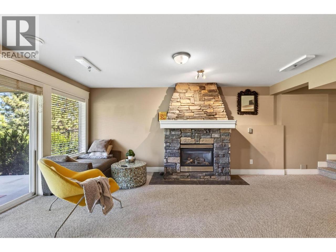
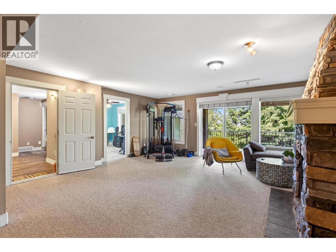
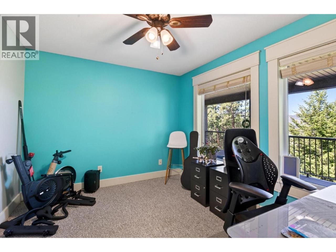
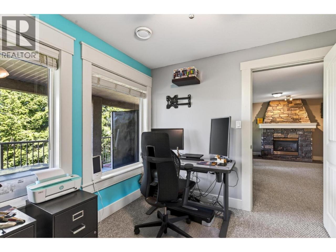
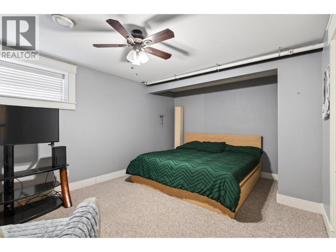
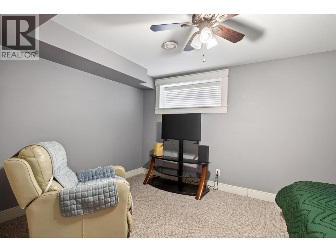
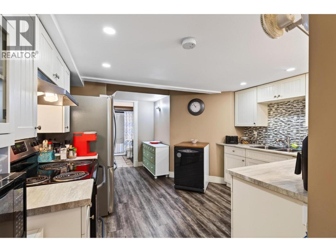
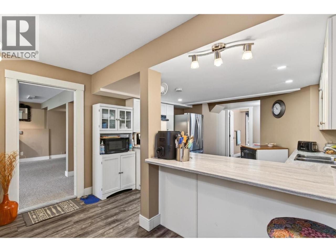
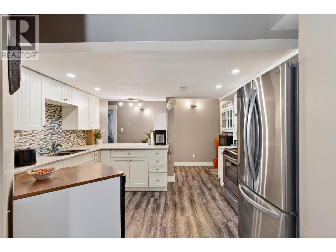
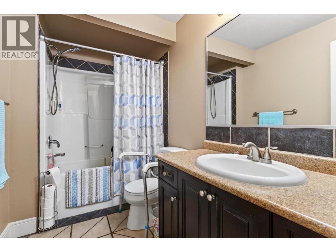
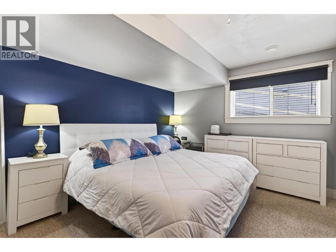
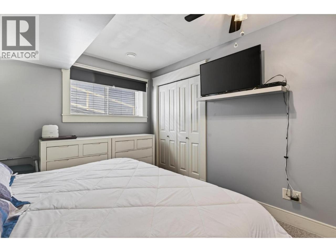
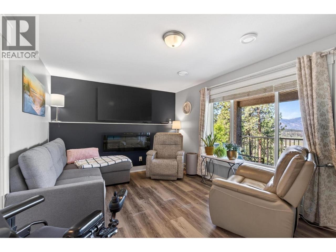
Executive 5-bedroom home in highly sought-after Quail Ridge offering exceptional space, views, and flexibility for family living. A grand double-door entry opens to an impressive foyer and bright open-concept main floor with soaring 11’ vaulted ceilings, decorative chair rail detailing, formal dining, wet bar, and cozy three-way fireplace. The updated kitchen features a large granite island, newer flooring and modern light fixtures. The spacious primary bedroom has a walk-in closet, 4-piece ensuite with jetted tub, and direct access to the oversized view deck with hot tub. The lower level offers a large recreation room with gas fireplace, 2 additional bedrooms, and a self-contained 1-bedroom in-law suite with separate washer/dryer—ideal for extended family or mortgage helper potential. Additional features include newer hot water tank, furnace replace July 2023, built-in vacuum, underground irrigation, newer shed, and RV parking. Enjoy your morning coffee while taking in the serene landscape, hike or bike on the nearby walking trail and end your day in the hot tub overlooking the mountain and valley views at sunset Perfectly positioned near the championship Quail and Bear golf courses at The Okanagan Golf Club, scenic walking trails including Quail Flume Trail and Eagleview Trail, University of British Columbia Okanagan, and just minutes to Airport Village and the airport. (id:6769)
Quick Stats
Key Home Data
3
BATH(S)
5
BED(S)
3256
SQFT
YES
SHOWING AVAILABLE
Property Type:
Single Family Home Ownership:
Freehold
Payment Calculator
Calculate your monthly mortgage payment.
Mortgage Amount
$
Amortization
years
Payment Freq.
Interest Rate
%
Calculating...
All About the Details
See specific details below.
Neighbourhood Statistics
Get to know your neighbourhood.
Similar Properties
Other properties you might like.


 2
2 2
2

Request a Showing
Have questions about this property?


window.onload = function() {
let myiFrame = document.getElementById("widgetCta");
let doc = myiFrame.contentDocument;
doc.body.innerHTML = doc.body.innerHTML + '';
}