
#96 9510 Hwy 97 N Highway
Offered at: $489,900
MLS®: 10386498
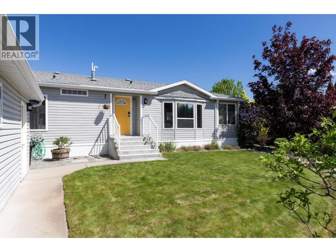
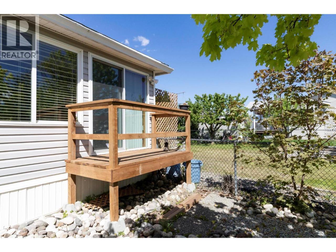
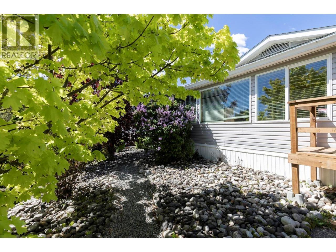
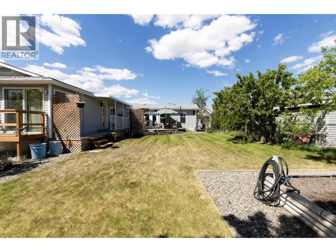
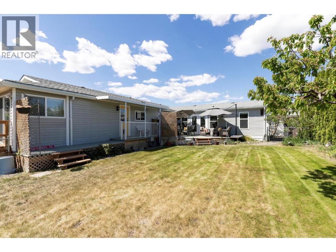
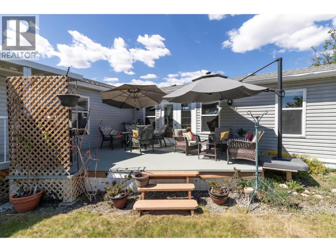
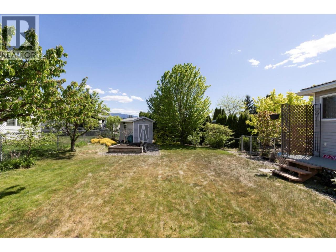
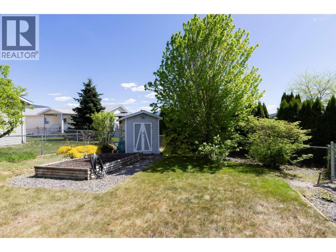
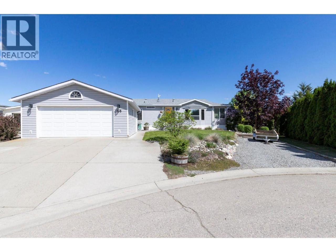
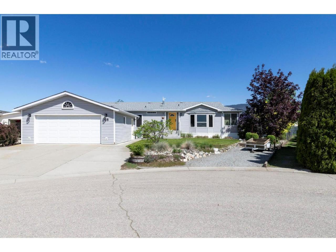
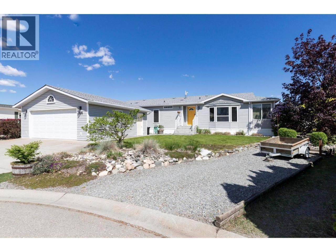
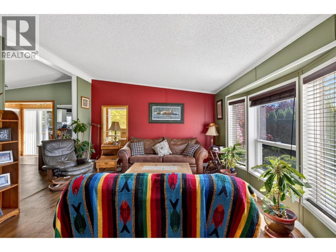
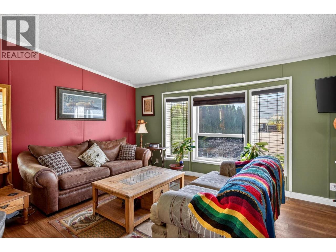
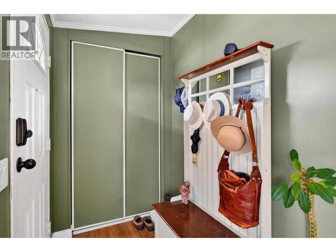
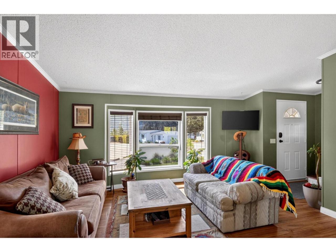
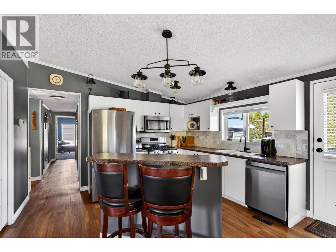
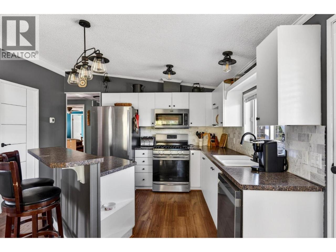
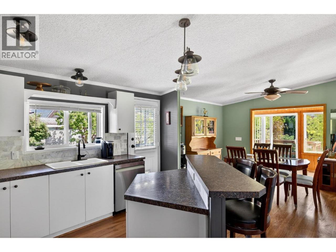
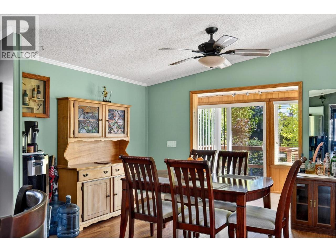
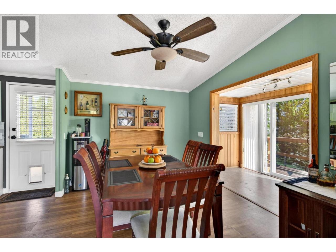
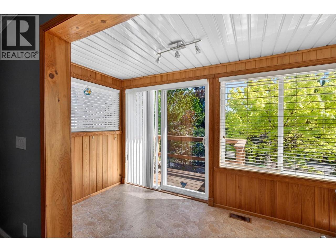
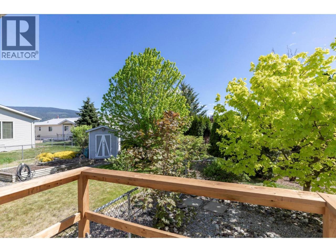
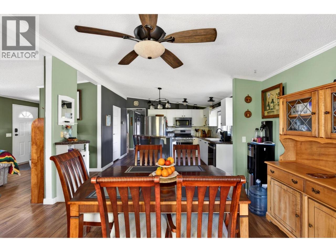
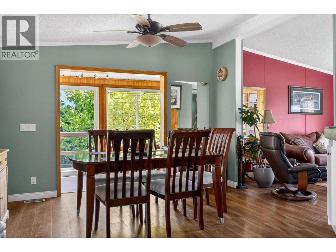
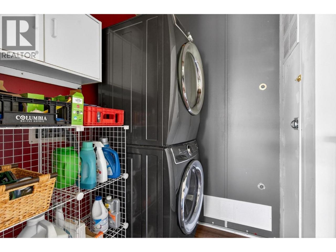
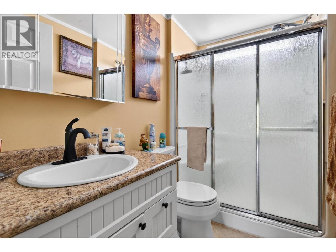
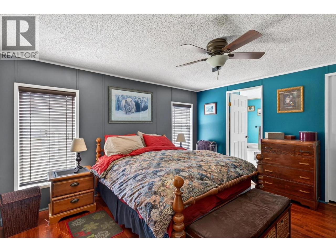
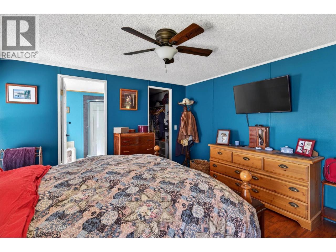
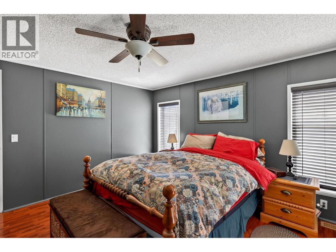
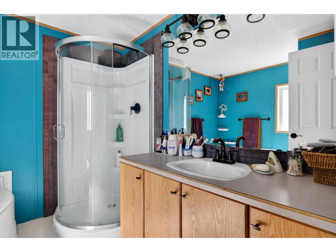
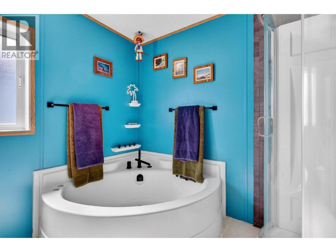
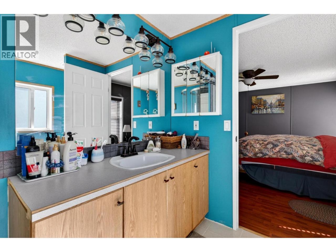
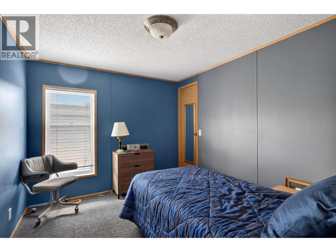
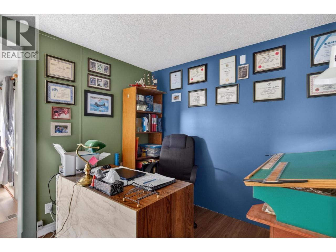
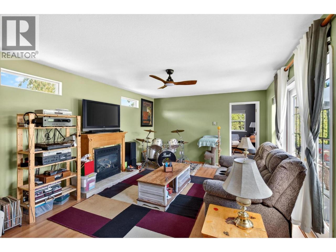
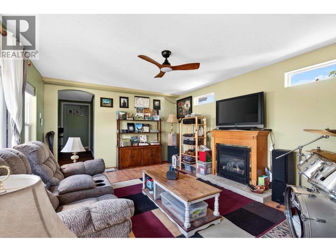
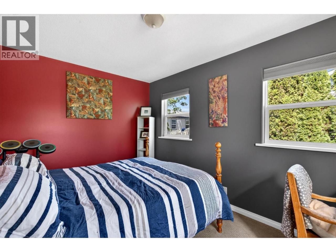
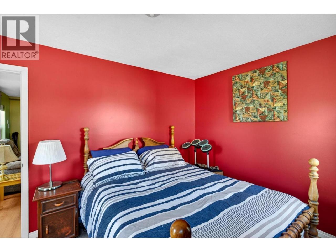
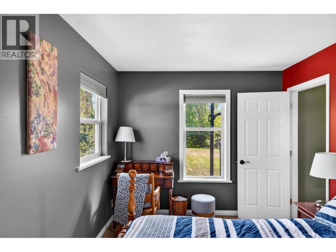
Welcome to Lawrence Heights, Vernon’s premier 45+ adult community. This beautifully updated manufactured home offers the perfect blend of comfort and modern style in a peaceful rural setting. Recent Major Upgrades The interior has been meticulously refreshed with extensive new paint throughout the walls, doors, and trim. New window blinds have been installed in the primary bedroom, third bedroom, and both the upper and lower living rooms. Gourmet Kitchen & Appliances: Features a recently updated kitchen with a new island and updated sink lighting. High-end stainless steel appliances include a large single-door refrigerator with bottom freezer, gas range, over-the-range microwave, and an Electrolux washer and dryer. Modern Bathrooms: The main bathroom boasts a new toilet and vanity faucet, while the ensuite features a new 34-inch standalone neo-angle shower, updated soaker tub faucets, and modern lighting. Mechanical Peace of Mind: Equipped with a newer Payne furnace and A/C system. The hot water tank was replaced in 2020. Outdoor Living Enjoy the Okanagan sunshine on the spacious 400 sq. ft. main patio featuring new substrate and topping. New exterior sconce lighting enhances the home’s curb appeal. Best of all, the property includes a detached two-car garage and RV parking. This home is ideal for those looking to downsize without compromising on quality. (id:6769)
Quick Stats
Key Home Data
2
BATH(S)
3
BED(S)
1908
SQFT
YES
SHOWING AVAILABLE
Property Type:
Single Family Home Ownership:
Leasehold
Payment Calculator
Calculate your monthly mortgage payment.
Mortgage Amount
$
Amortization
years
Payment Freq.
Interest Rate
%
Calculating...
All About the Details
See specific details below.
Neighbourhood Statistics
Get to know your neighbourhood.
Similar Properties
Other properties you might like.


 2
2 2
2

Request a Showing
Have questions about this property?


window.onload = function() {
let myiFrame = document.getElementById("widgetCta");
let doc = myiFrame.contentDocument;
doc.body.innerHTML = doc.body.innerHTML + '';
}