
Virtual Tour

Experience a virtual walkthrough of this listing.

Contact us for a live showing.

4139 Wallace Hill Road

SOLD - Please contact for pricing.

MLS®: 10376232

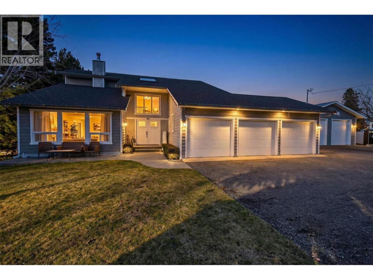

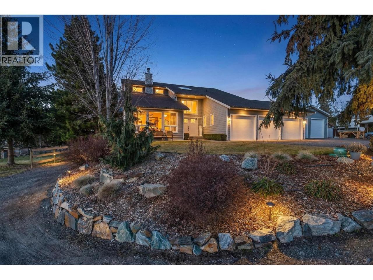
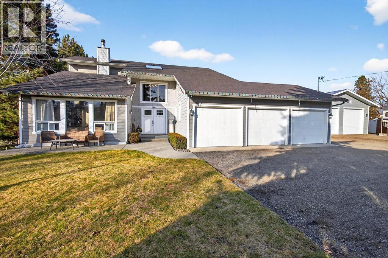
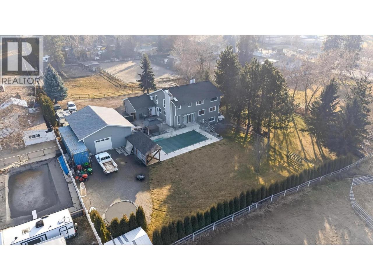
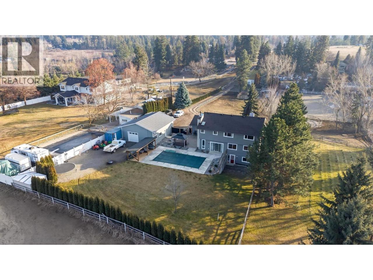
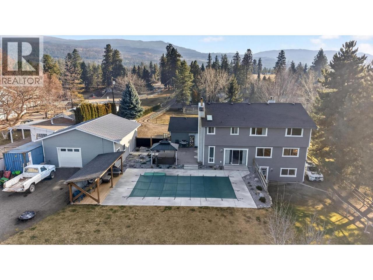

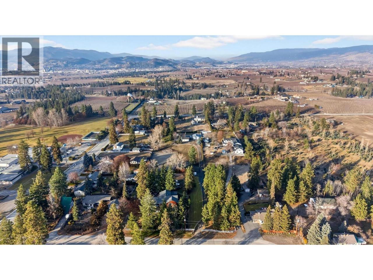
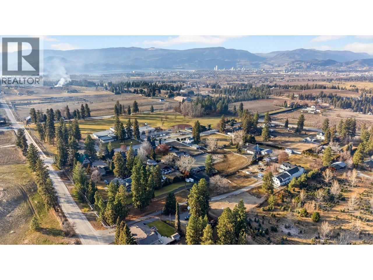
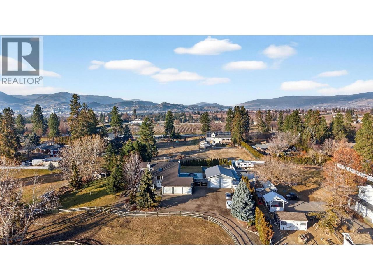
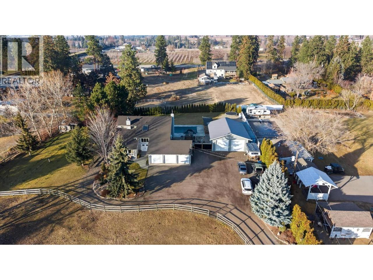
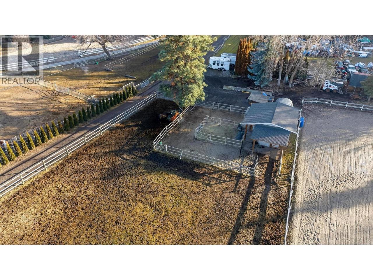
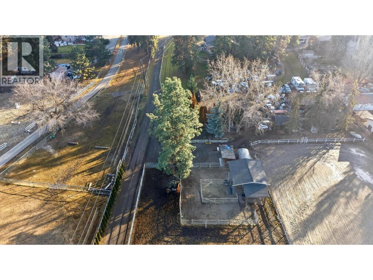

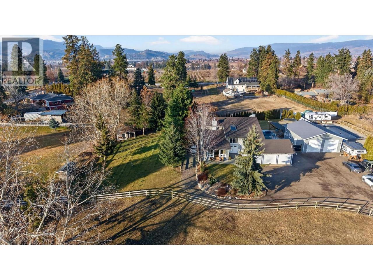
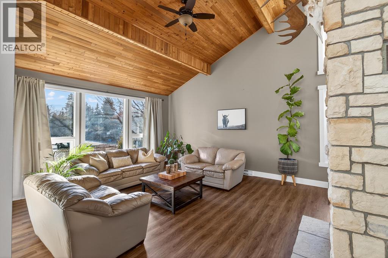
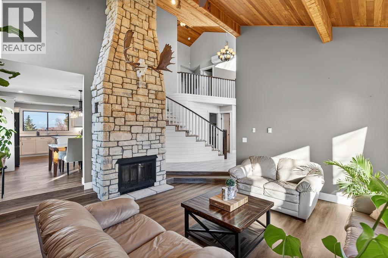
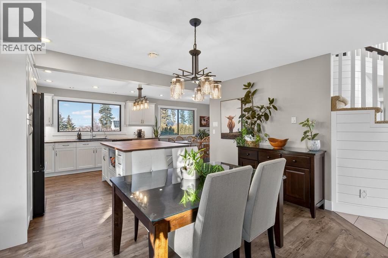
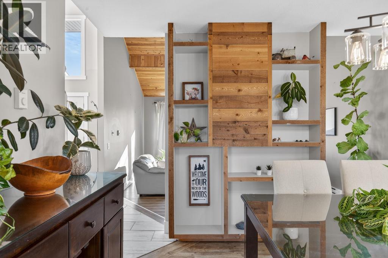
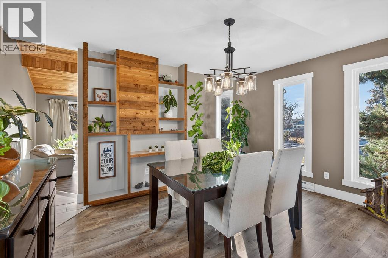
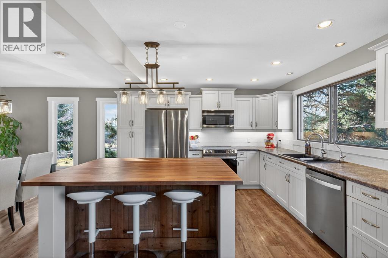
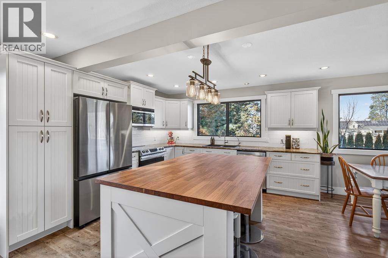

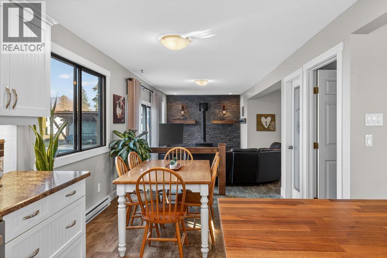
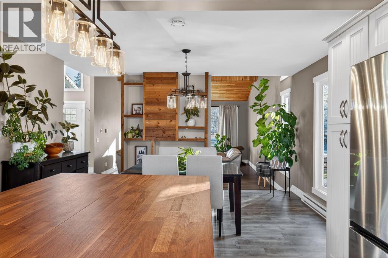
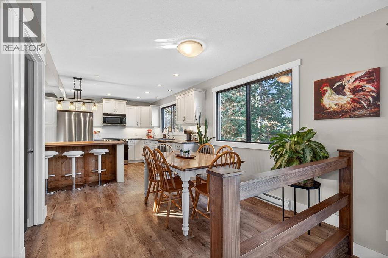
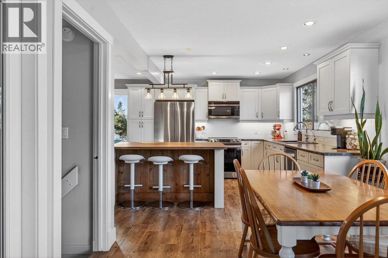
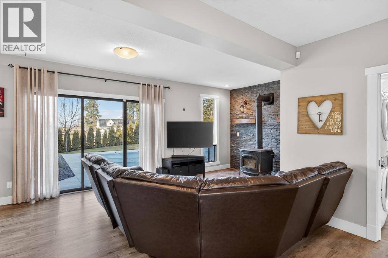
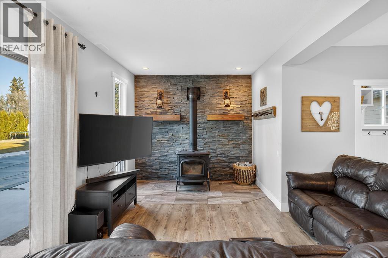

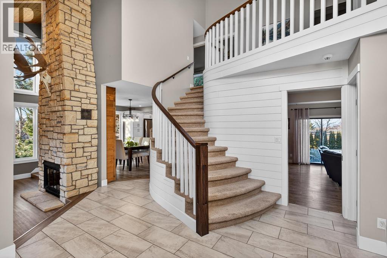
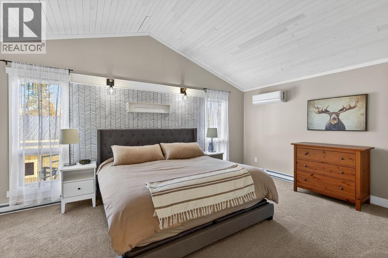
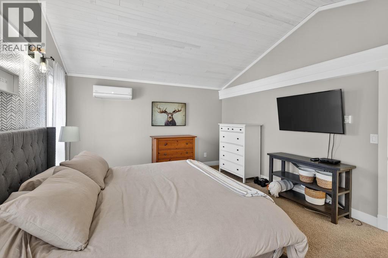
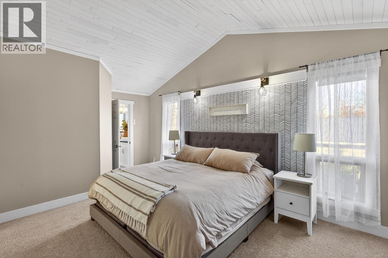
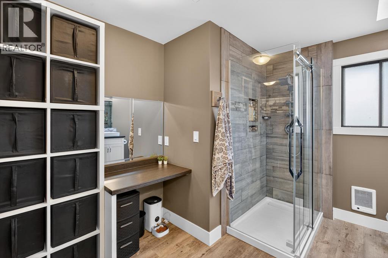
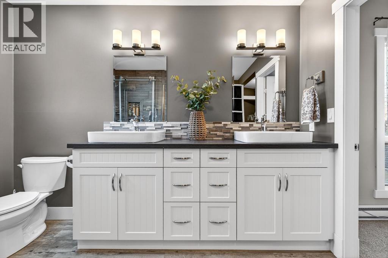
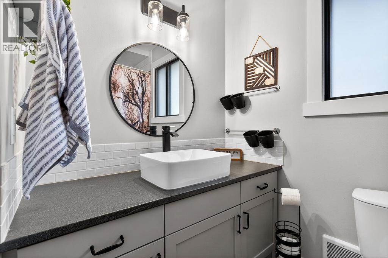
Where Acreage Meets Artistry, experience the quintessential Okanagan lifestyle on this masterfully curated 2.54-acre estate. Free from ALR restrictions and home to a burgeoning Christmas tree farm, this property offers a rare duality: the profound stillness of a rural retreat paired with the effortless convenience of city proximity. The residence itself is a study in modern warmth. Fully renovated and featuring a private in-law suite, the home centers around a dramatic sunken living room. Here, vaulted wood-plank ceilings and a floor-to-ceiling stone fireplace create a tactile, high-design focal point. Upstairs, the primary sanctuary offers a refined 4-piece ensuite and a walk-in closet. The exterior is an entertainer�s masterclass. Spend your summers poolside on the expansive concrete terrace, decompress in the pergola-shaded hot tub, or host year-round in the protected outdoor lounge. For the collector and the craftsman, the amenities are unmatched. Beyond the 3-car attached garage sits a detached 28� x 36� heated shop�a professional-grade space featuring 11'6"" ceilings, a car hoist, and 2 piece bath. With trail access to Naramata and Big White, your adventures begin the moment you leave your door. Located steps from South Kelowna Elementary and the bus stop at the end of the driveway to Middle and High School. This isn't just a residence�it is a legacy. (id:6769)

Quick Stats

Key Home Data

4
BATH(S)
5
BED(S)
4109
SQFT
YES
SHOWING AVAILABLE
Property Type:
Single Family
Home Ownership:
Freehold

Payment Calculator

Calculate your monthly mortgage payment.

Mortgage Amount
$
Amortization
years
Payment Freq.
Interest Rate
%
Calculating...

All About the Details

See specific details below.

Neighbourhood Statistics

Get to know your neighbourhood.

Similar Properties

Other properties you might like.

Available

Courtesy Of
Dallas Crick Of Real Broker B.C. Ltd

$660,000

Beds
2
Baths
2

AVAILABLE

Single Family

MLS® #10398060

Experience elevated living at Southwind at Sarsons, an award-winning community in Kelowna’s highly desirable Lower Mission. This top-floor corner suite offers over 1,400 sq. ft. of thoughtfully designed living space, featuring soaring vaulted ceilings, premium finishes, and high-end appliances throughout. The bright, open-concept layout is perfect for everyday living and entertaining, while the spacious partially covered deck provides the ideal…
Available

Courtesy Of
Becky Hilbert Of Real Broker B.C. Ltd

$825,000

Beds
2
Baths
2

AVAILABLE

Single Family

MLS® #10397532

Beautifully maintained & extensively updated, this bright 2 bdr, 2 bath home offers effortless living in one of Kelowna's most sought-after golf course communities. The open-concept layout features engineered hardwood flooring, vaulted ceilings, a skylight, & a cozy gas fireplace, creating a warm & inviting atmosphere. The kitchen is designed for both function & style with quartz countertops, tile flooring,…
Available

Courtesy Of
Becky Hilbert Of Real Broker B.C. Ltd

$1,000,000

Beds
3
Baths
3

AVAILABLE

Single Family

MLS® #10397460

Executive Walk-Out Rancher with Panoramic City Views Rarely do homes like this become available! This exceptional executive walk-out rancher offers breathtaking panoramic views of Kelowna and dazzling city lights at night. Built by renowned Dilworth Homes, this quality residence features a bright, open-concept floorplan ideal for entertaining. The kitchen boasts extended cabinetry, granite countertops, an enlarged island with added storage,…


Request a Showing

Have questions about this property?

Contact HILBERT&CRICK
About This Property.


Office: 1 (888) 828-8447


Consent is not a condition of purchase. Msg/data rates may apply. Msg frequency varies. Reply STOP to unsubscribe.   Privacy PolicyTerms of Service
window.onload = function() { let myiFrame = document.getElementById("widgetCta"); let doc = myiFrame.contentDocument; doc.body.innerHTML = doc.body.innerHTML + ''; }

