

Virtual Tour

Experience a virtual walkthrough of this listing.

Contact us for a live showing.

2314 Country Club Drive

SOLD - Please contact for pricing.

MLS®: 10372607

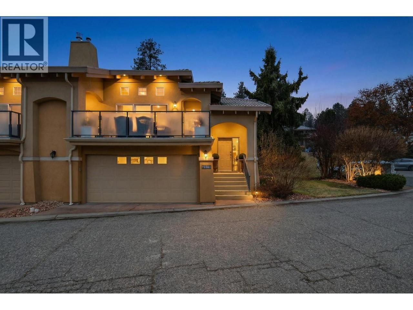
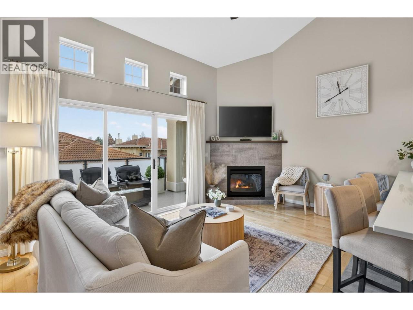

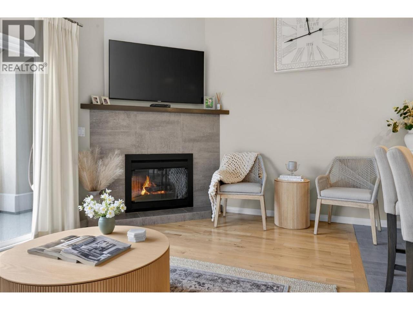
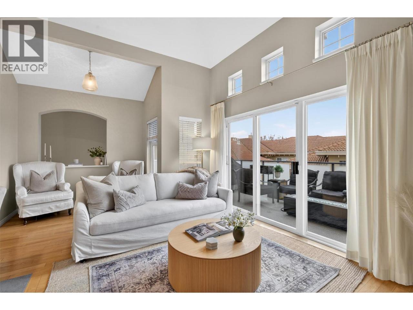
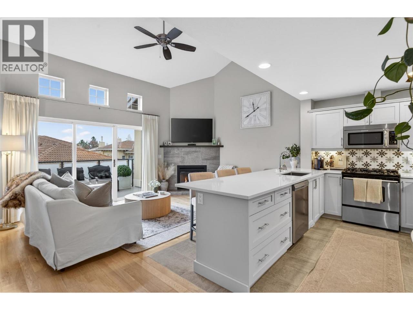


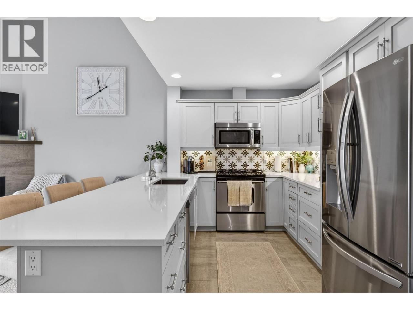
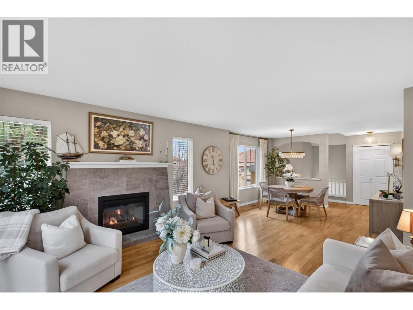
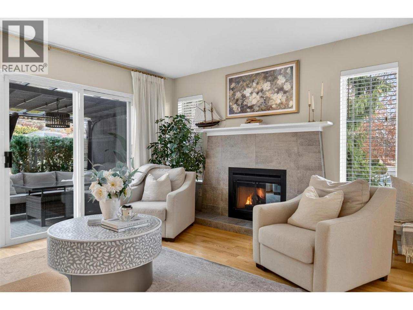
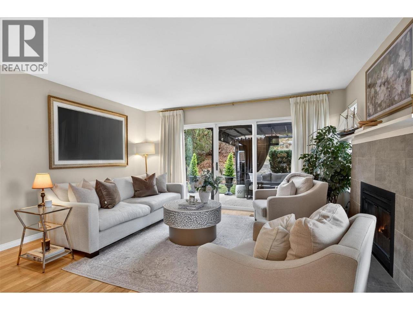
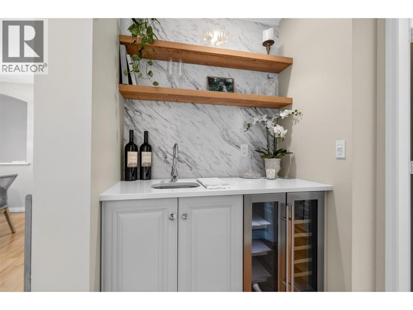
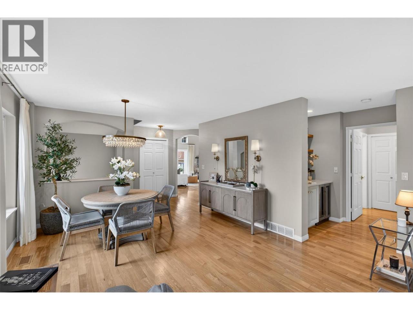
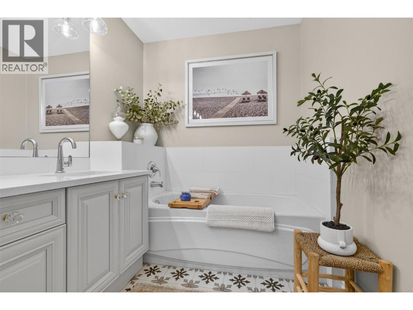
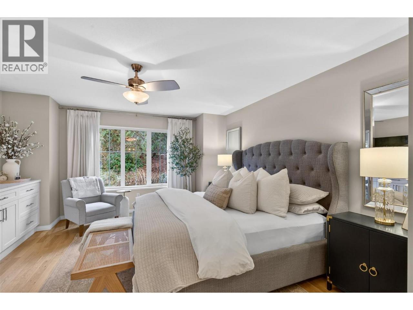
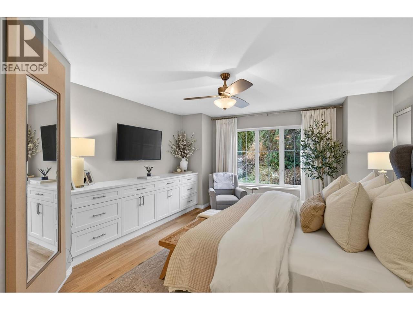
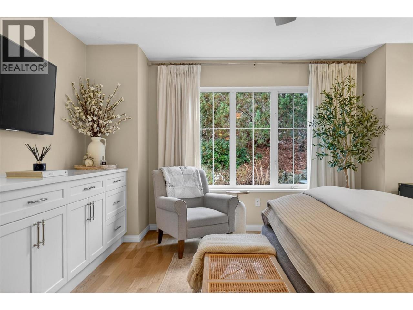

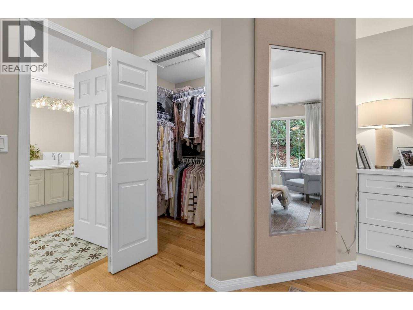

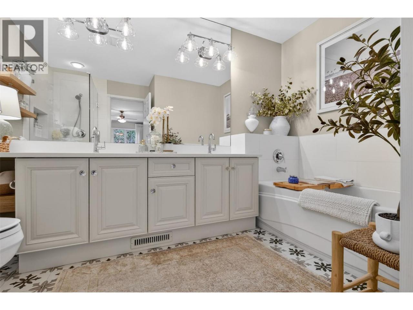
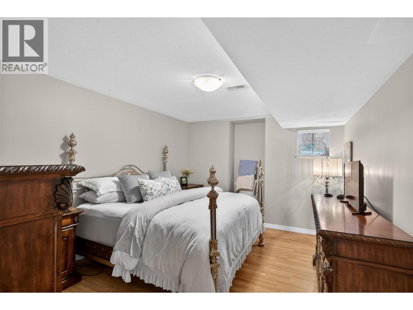
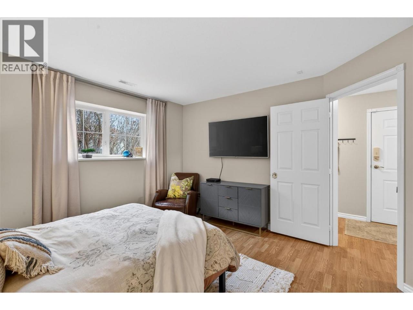
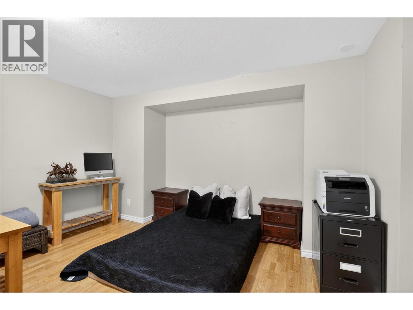
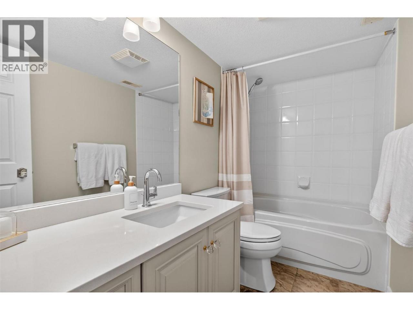
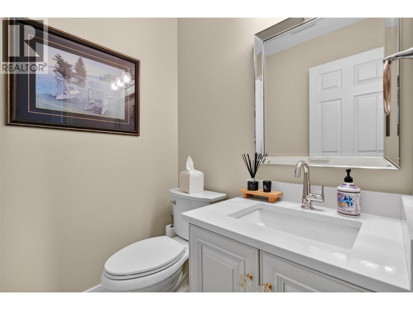

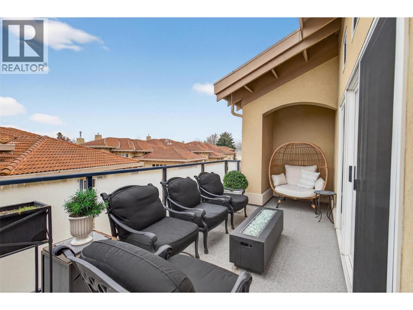
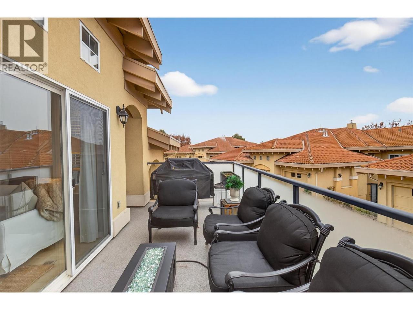
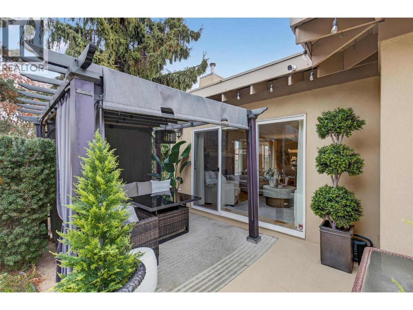

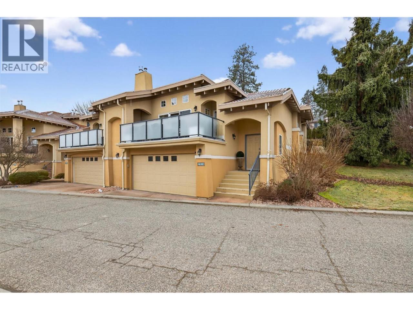
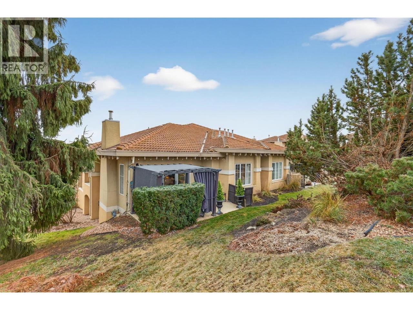
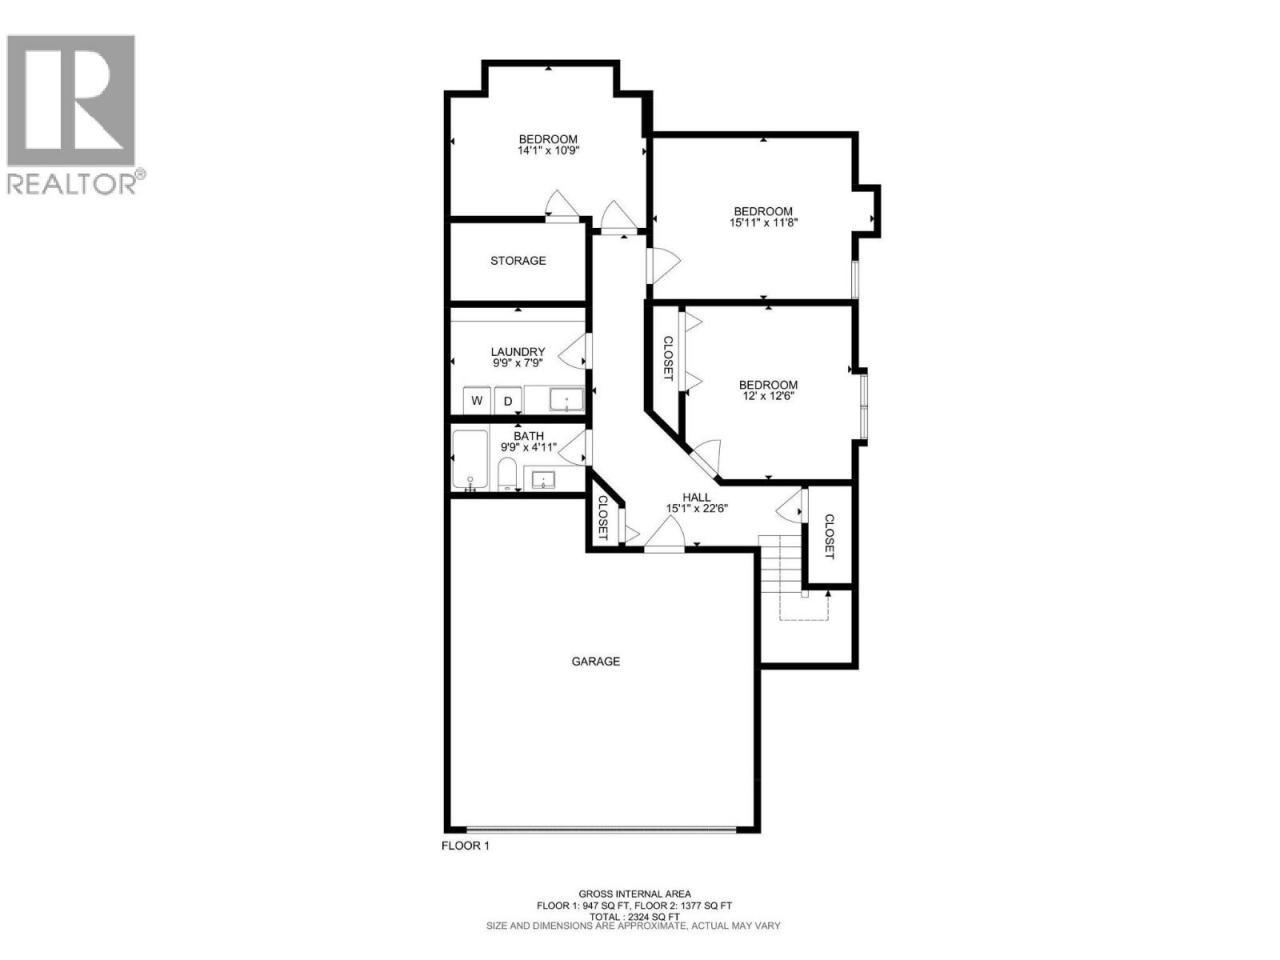
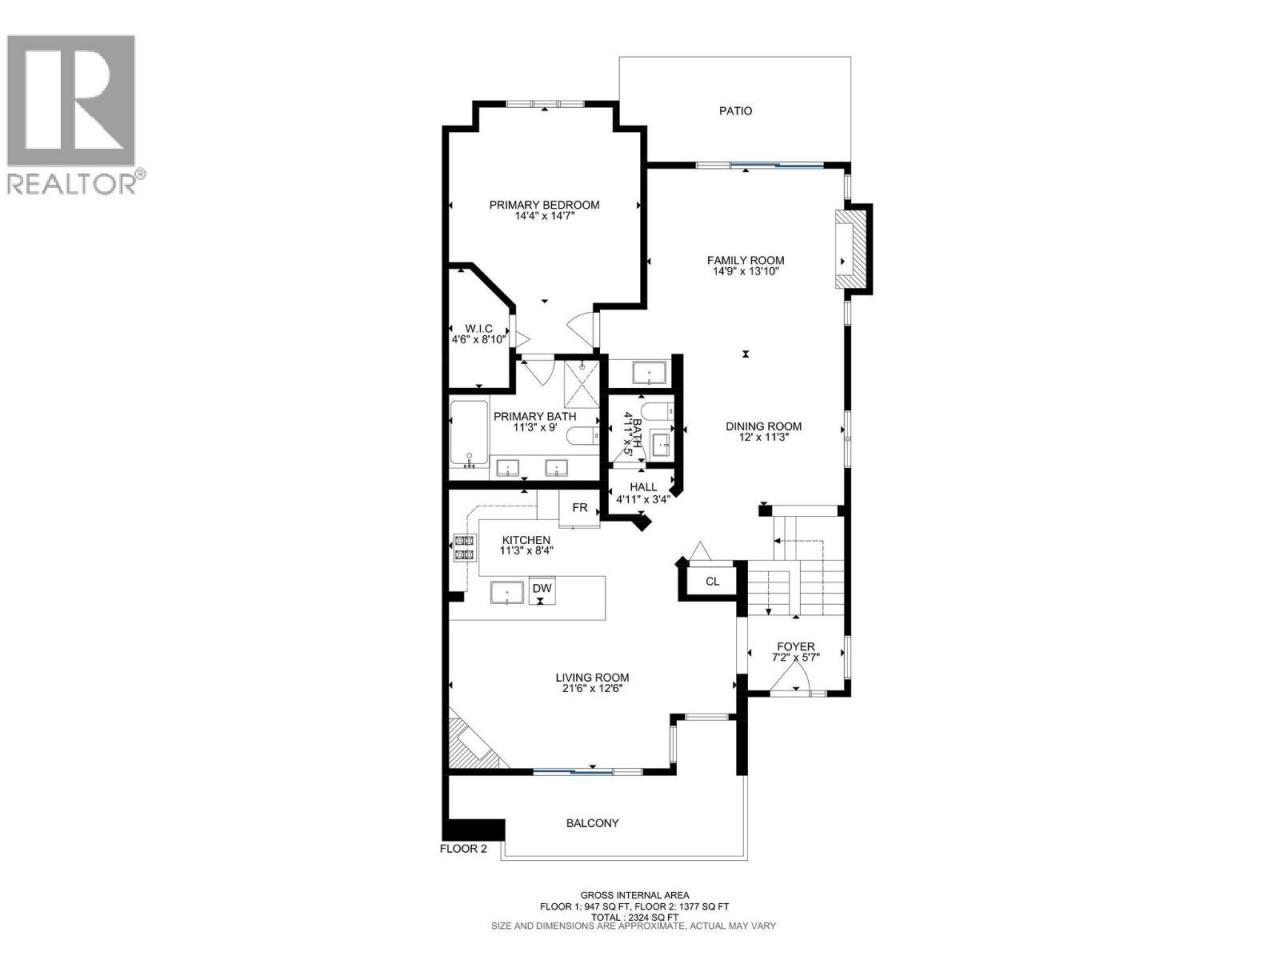
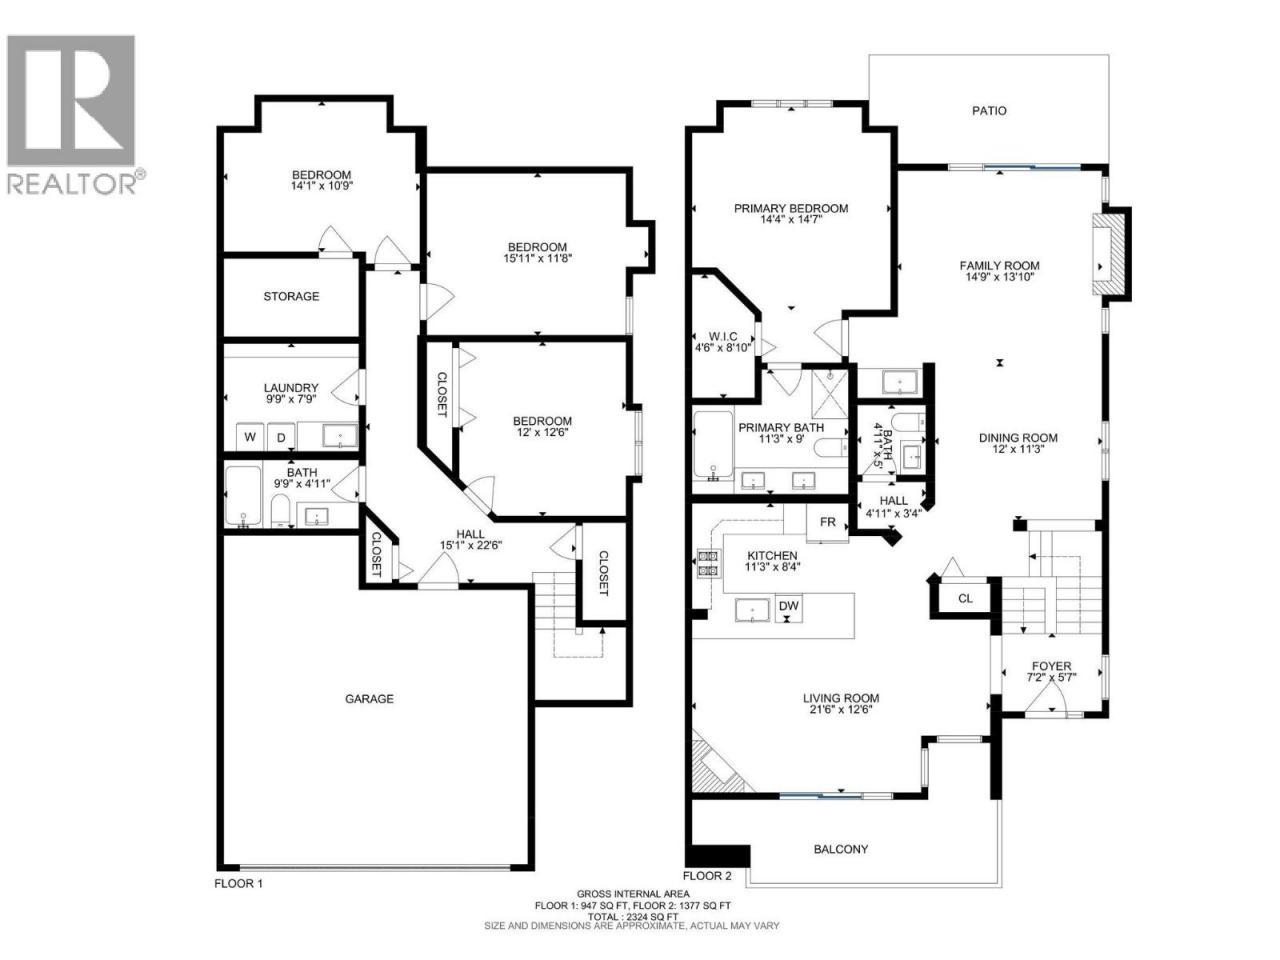
Welcome to this beautifully updated and meticulously maintained townhouse in sought-after Quail Ridge�so polished and thoughtfully designed, it feels like stepping onto the pages of a magazine. Offering three bedrooms plus a den and three full bathrooms, this home blends refined style with everyday comfort. The modern kitchen showcases newer backsplash and sleek quartz countertops, opening to a stunning family room with vaulted ceilings, rich hardwood floors, and a cozy gas fireplace. A second living room provides an inviting space to relax or entertain, featuring its own gas fireplace and a new contemporary wet bar highlighted by quartz countertops and a wine fridge. Open to the dining room, this area is ideal for hosting and everyday living alike. The primary bedroom is a private retreat with custom built-in cabinetry, a walk-in closet, and a beautifully updated ensuite with dual sinks, quartz finishes, a soaker tub, and a tiled shower. The lower level offers two additional bedrooms, a versatile den, and a laundry room complete with built-ins and a sink. Complete with a double attached garage, private outdoor living space, and a prime location near the airport, two golf courses, and amenities, this home delivers magazine-worthy living in an exceptional setting. (id:6769)

Quick Stats

Key Home Data

3
BATH(S)
3
BED(S)
2324
SQFT
YES
SHOWING AVAILABLE
Property Type:
Single Family
Home Ownership:
Strata

Payment Calculator

Calculate your monthly mortgage payment.

Mortgage Amount
$
Amortization
years
Payment Freq.
Interest Rate
%
Calculating...

All About the Details

See specific details below.

Neighbourhood Statistics

Get to know your neighbourhood.

Similar Properties

Other properties you might like.

Available

Courtesy Of
Dallas Crick Of Real Broker B.C. Ltd

$660,000

Beds
2
Baths
2

AVAILABLE

Single Family

MLS® #10398060

Experience elevated living at Southwind at Sarsons, an award-winning community in Kelowna’s highly desirable Lower Mission. This top-floor corner suite offers over 1,400 sq. ft. of thoughtfully designed living space, featuring soaring vaulted ceilings, premium finishes, and high-end appliances throughout. The bright, open-concept layout is perfect for everyday living and entertaining, while the spacious partially covered deck provides the ideal…
Available

Courtesy Of
Becky Hilbert Of Real Broker B.C. Ltd

$825,000

Beds
2
Baths
2

AVAILABLE

Single Family

MLS® #10397532

Beautifully maintained & extensively updated, this bright 2 bdr, 2 bath home offers effortless living in one of Kelowna's most sought-after golf course communities. The open-concept layout features engineered hardwood flooring, vaulted ceilings, a skylight, & a cozy gas fireplace, creating a warm & inviting atmosphere. The kitchen is designed for both function & style with quartz countertops, tile flooring,…
Available

Courtesy Of
Becky Hilbert Of Real Broker B.C. Ltd

$1,000,000

Beds
3
Baths
3

AVAILABLE

Single Family

MLS® #10397460

Executive Walk-Out Rancher with Panoramic City Views Rarely do homes like this become available! This exceptional executive walk-out rancher offers breathtaking panoramic views of Kelowna and dazzling city lights at night. Built by renowned Dilworth Homes, this quality residence features a bright, open-concept floorplan ideal for entertaining. The kitchen boasts extended cabinetry, granite countertops, an enlarged island with added storage,…


Request a Showing

Have questions about this property?

Contact HILBERT&CRICK
About This Property.


Office: 1 (888) 828-8447


Consent is not a condition of purchase. Msg/data rates may apply. Msg frequency varies. Reply STOP to unsubscribe.   Privacy PolicyTerms of Service
window.onload = function() { let myiFrame = document.getElementById("widgetCta"); let doc = myiFrame.contentDocument; doc.body.innerHTML = doc.body.innerHTML + ''; }

