

Virtual Tour

Experience a virtual walkthrough of this listing.

Contact us for a live showing.

940 Pitcairn Court

SOLD - Please contact for pricing.

MLS®: 10343968




























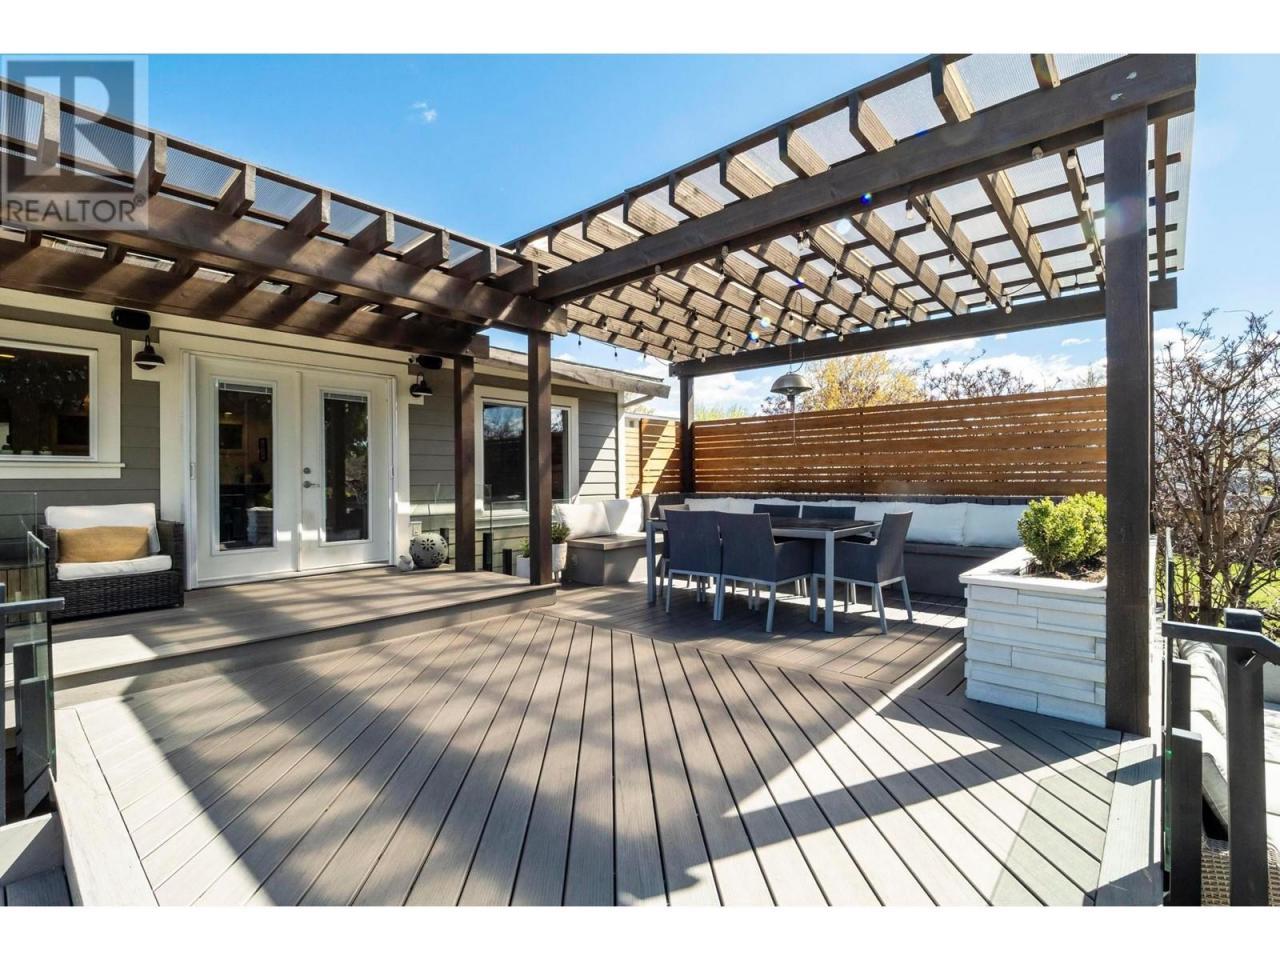











This beautifully renovated 4-bed, 3-bath home is ideally situated on a quiet cul-de-sac in the highly sought-after Glenmore neighbourhood, renowned for its mature landscaping, welcoming family atmosphere, and exceptional convenience. Residents enjoy close proximity to Orchard Park Shopping Centre, top-rated schools, expansive parks, and accessible transit options, all contributing to a vibrant and comfortable lifestyle. The heart of the home is a spacious, thoughtfully designed kitchen featuring elegant quartz countertops that offer durability with contemporary style and tons of storage. Warm hardwood flooring on the main level enhances the inviting ambiance. The primary bedroom is a tranquil retreat, complete with a generous walk-in closet and a private three-piece ensuite, ensuring comfort and privacy. The lower level offers three additional large bedrooms, providing ample space to accommodate family members or visitors. Outside, the property is graced with meticulously maintained gardens at the front and a stunning, private backyard featuring a composite deck and lower concrete garden patio�perfect for outdoor relaxation and social gatherings. A detached garage adds practical convenience and extra storage capacity. Combining tasteful modern upgrades with a premier Glenmore location, this home offers an exceptional blend of comfort, style, and convenience for discerning buyers seeking the ideal family residence. (id:6769)

Quick Stats

Key Home Data

3
BATH(S)
4
BED(S)
2936
SQFT
YES
SHOWING AVAILABLE
Property Type:
Single Family
Home Ownership:
Freehold

Payment Calculator

Calculate your monthly mortgage payment.

Mortgage Amount
$
Amortization
years
Payment Freq.
Interest Rate
%
Calculating...

All About the Details

See specific details below.

Neighbourhood Statistics

Get to know your neighbourhood.

Similar Properties

Other properties you might like.

Available

Courtesy Of
Dallas Crick Of Real Broker B.C. Ltd

$660,000

Beds
2
Baths
2

AVAILABLE

Single Family

MLS® #10398060

Experience elevated living at Southwind at Sarsons, an award-winning community in Kelowna’s highly desirable Lower Mission. This top-floor corner suite offers over 1,400 sq. ft. of thoughtfully designed living space, featuring soaring vaulted ceilings, premium finishes, and high-end appliances throughout. The bright, open-concept layout is perfect for everyday living and entertaining, while the spacious partially covered deck provides the ideal…
Available

Courtesy Of
Becky Hilbert Of Real Broker B.C. Ltd

$825,000

Beds
2
Baths
2

AVAILABLE

Single Family

MLS® #10397532

Beautifully maintained & extensively updated, this bright 2 bdr, 2 bath home offers effortless living in one of Kelowna's most sought-after golf course communities. The open-concept layout features engineered hardwood flooring, vaulted ceilings, a skylight, & a cozy gas fireplace, creating a warm & inviting atmosphere. The kitchen is designed for both function & style with quartz countertops, tile flooring,…
Available

Courtesy Of
Becky Hilbert Of Real Broker B.C. Ltd

$1,000,000

Beds
3
Baths
3

AVAILABLE

Single Family

MLS® #10397460

Executive Walk-Out Rancher with Panoramic City Views Rarely do homes like this become available! This exceptional executive walk-out rancher offers breathtaking panoramic views of Kelowna and dazzling city lights at night. Built by renowned Dilworth Homes, this quality residence features a bright, open-concept floorplan ideal for entertaining. The kitchen boasts extended cabinetry, granite countertops, an enlarged island with added storage,…


Request a Showing

Have questions about this property?

Contact HILBERT&CRICK
About This Property.


Office: 1 (888) 828-8447


Consent is not a condition of purchase. Msg/data rates may apply. Msg frequency varies. Reply STOP to unsubscribe.   Privacy PolicyTerms of Service
window.onload = function() { let myiFrame = document.getElementById("widgetCta"); let doc = myiFrame.contentDocument; doc.body.innerHTML = doc.body.innerHTML + ''; }

